
Save
Ask
Tour
Hide
$349,000
1 Day On Site
4310 Antelope TrailTemple, TX 76504
For Sale|Single Family Residence|Active
4
Beds
3
Total Baths
3
Full Baths
2,681
SqFt
$130
/SqFt
1984
Built
Subdivision:
Western Hills 6th Ext
County:
Bell
Save
Ask
Tour
Hide
Mortgage Calculator
Monthly Payment (Est.)
$1,592Calculator powered by Showcase IDX, a Constellation1 Company. Copyright ©2026 Information is deemed reliable but not guaranteed.
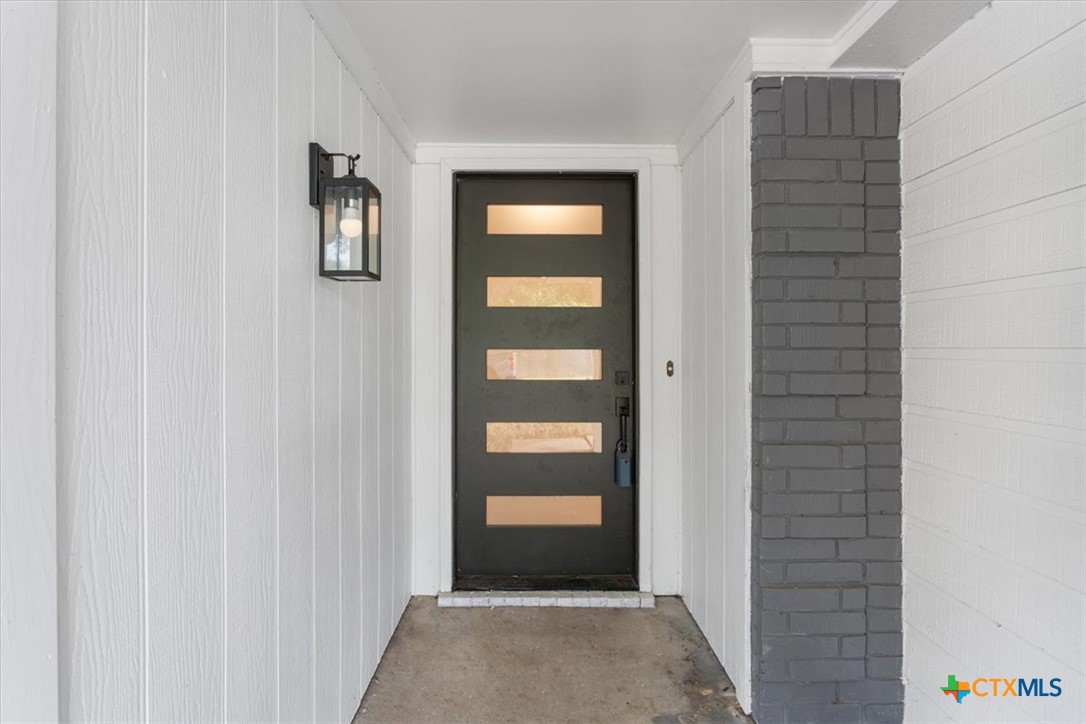
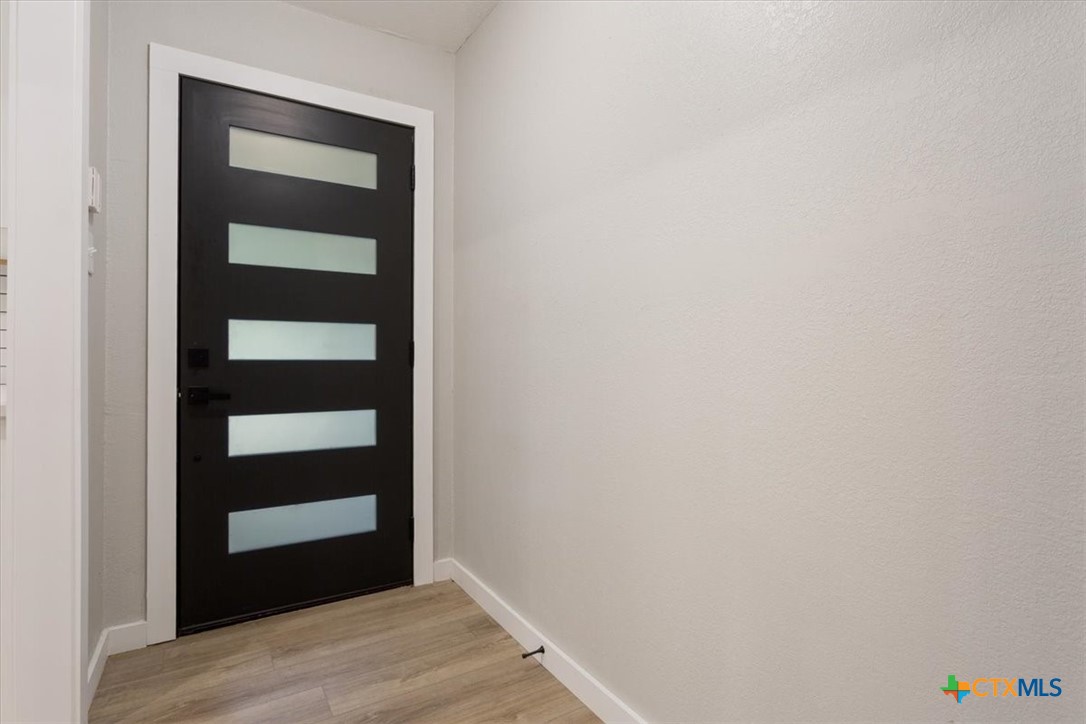
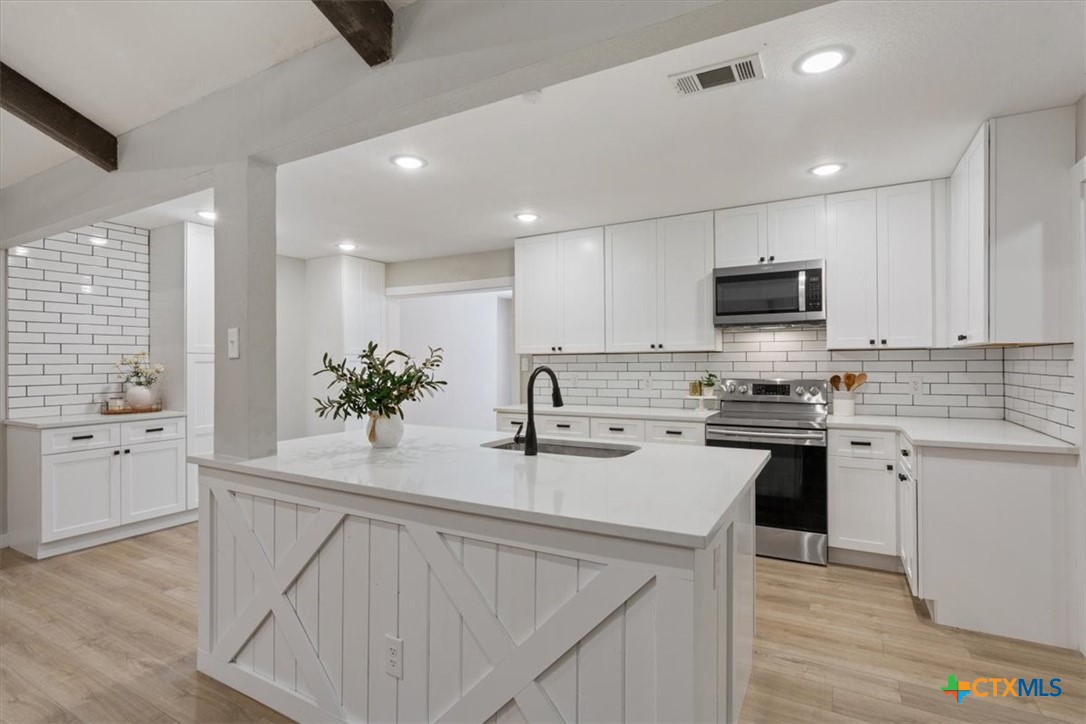
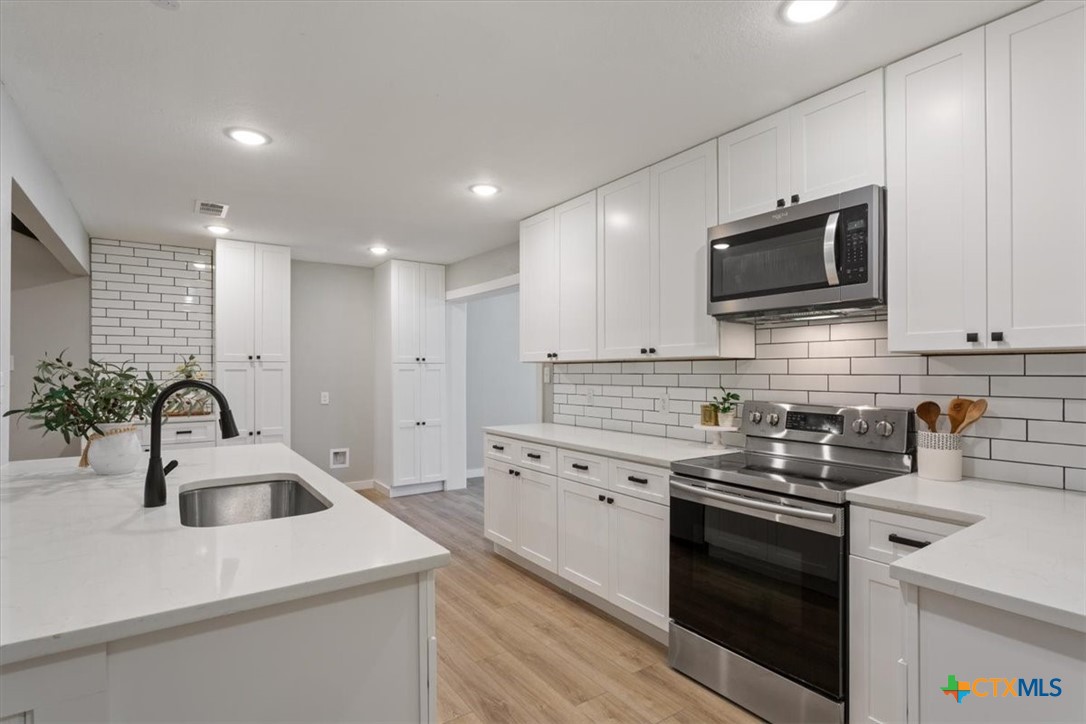
Fully remodeled 4-bedroom, 3-bath home located on a large lot in established Western Hills with no back neighbors. Built in the 1980s and thoughtfully updated throughout, this spacious home features durable LVP flooring throughout the entire interior, custom cabinetry, and quartz countertops. Flexible floor plan includes two flex spaces and two private primary suites, offering ideal accommodations for multigenerational living, guests, or a potential mother-in-law suite. Enjoy generous living spaces, updated finishes, and added privacy with an open area behind the property. Conveniently located near shopping, dining, schools, and major roadways.
Save
Ask
Tour
Hide
Listing Snapshot
Price
$349,000
Days On Site
1 Day
Bedrooms
4
Inside Area (SqFt)
2,681 sqft
Total Baths
3
Full Baths
3
Partial Baths
N/A
Lot Size
0.2773 Acres
Year Built
1984
MLS® Number
614711
Status
Active
Property Tax
$7,739
HOA/Condo/Coop Fees
N/A
Sq Ft Source
Appraiser
Friends & Family
Recent Activity
| yesterday | Listing first seen on site | |
| yesterday | Listing updated with changes from the MLS® |
General Features
Acres
0.2773
Attached Garage
Yes
Foundation
Slab
Garage
Yes
Garage Spaces
2
Levels
One
Parking
AttachedGarage
Property Sub Type
Single Family Residence
Sewer
Public Sewer
Style
Traditional
Utilities
Electricity Available
Water Source
Public
Interior Features
Appliances
Convection OvenDishwasherExhaust FanElectric RangeDisposalMicrowaveWater Heater
Cooling
Ceiling Fan(s)Central AirElectric
Fireplace
Yes
Fireplace Features
Family RoomLiving RoomWood Burning
Heating
CentralElectric
Interior
Built-in FeaturesCeiling Fan(s)Double VanityStone CountersWalk-In Closet(s)Eat-in KitchenGranite CountersKitchen IslandPantry
Laundry Features
Washer HookupElectric Dryer HookupLaundry Room
Save
Ask
Tour
Hide
Exterior Features
Construction Details
Lap Siding
Fencing
Back YardWood
Lot Features
City Lot
Patio And Porch
Patio
Pool Features
None
Road Frontage
City Street
Roof
CompositionShingle
View
None
Waterfront Features
None
Waterview
None
Community Features
Community Features
Playground
Financing Terms Available
CashConventionalFHAUSDA LoanVA Loan
School District
Temple ISD
Schools
School District
Temple ISD
Elementary School
Unknown
Middle School
Unknown
High School
Unknown
Listing courtesy of Calvin Ruhnke of All City Real Estate Ltd. Co

Listing information is provided by Participants of the Central Texas MLS. IDX information is provided exclusively for personal, non-commercial use, and may not be used for any purpose other than to identify prospective properties consumers may be interested in purchasing. Information is deemed reliable but not guaranteed. Copyright 2026, Central Texas MLS.
Last checked: 2026-05-25 10:18 AM UTC
Listing information is provided by Participants of the Central Texas MLS. IDX information is provided exclusively for personal, non-commercial use, and may not be used for any purpose other than to identify prospective properties consumers may be interested in purchasing. Information is deemed reliable but not guaranteed. Copyright 2026, Central Texas MLS.
Last checked: 2026-05-25 10:18 AM UTC
Neighborhood & Commute
Source: Walkscore
Disclosure: Community information and market data powered by Constellation Data Labs. Information is deemed reliable but not guaranteed.
Save
Ask
Tour
Hide