
Save
Ask
Tour
Hide
$275,000
2 Days On Site
2311 Creek DriveHarker Heights, TX 76548
For Sale|Single Family Residence|Active
3
Beds
2
Total Baths
2
Full Baths
1,750
SqFt
$157
/SqFt
1994
Built
County:
Bell
Save
Ask
Tour
Hide
Mortgage Calculator
Monthly Payment (Est.)
$1,255Calculator powered by Showcase IDX, a Constellation1 Company. Copyright ©2026 Information is deemed reliable but not guaranteed.
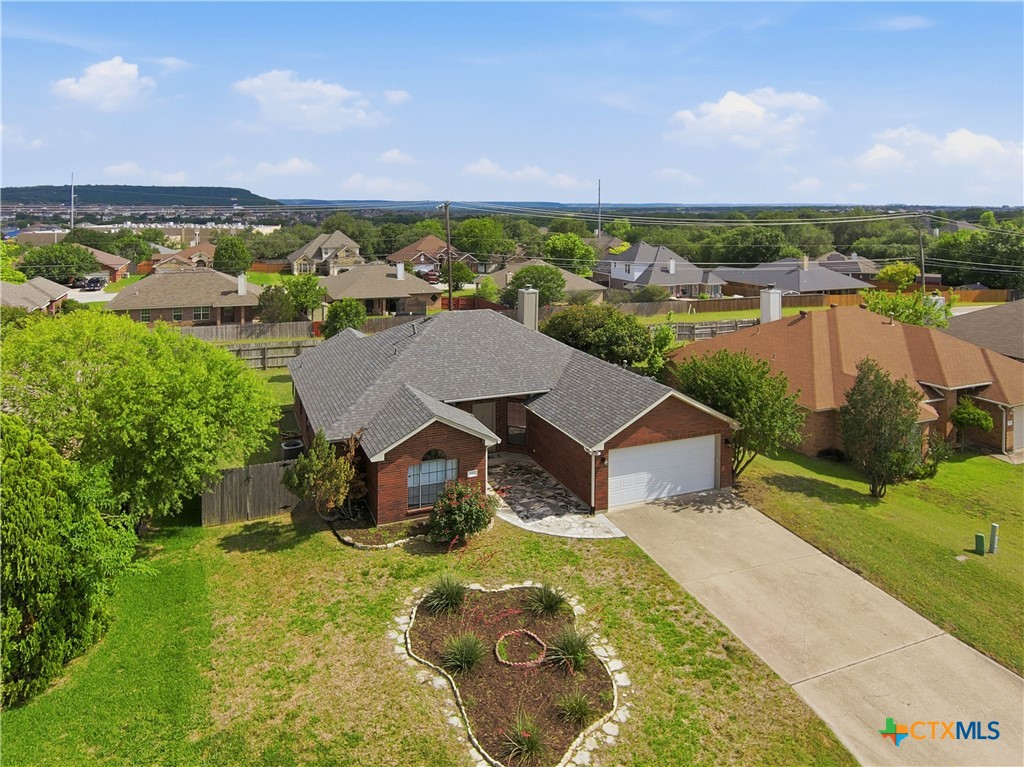
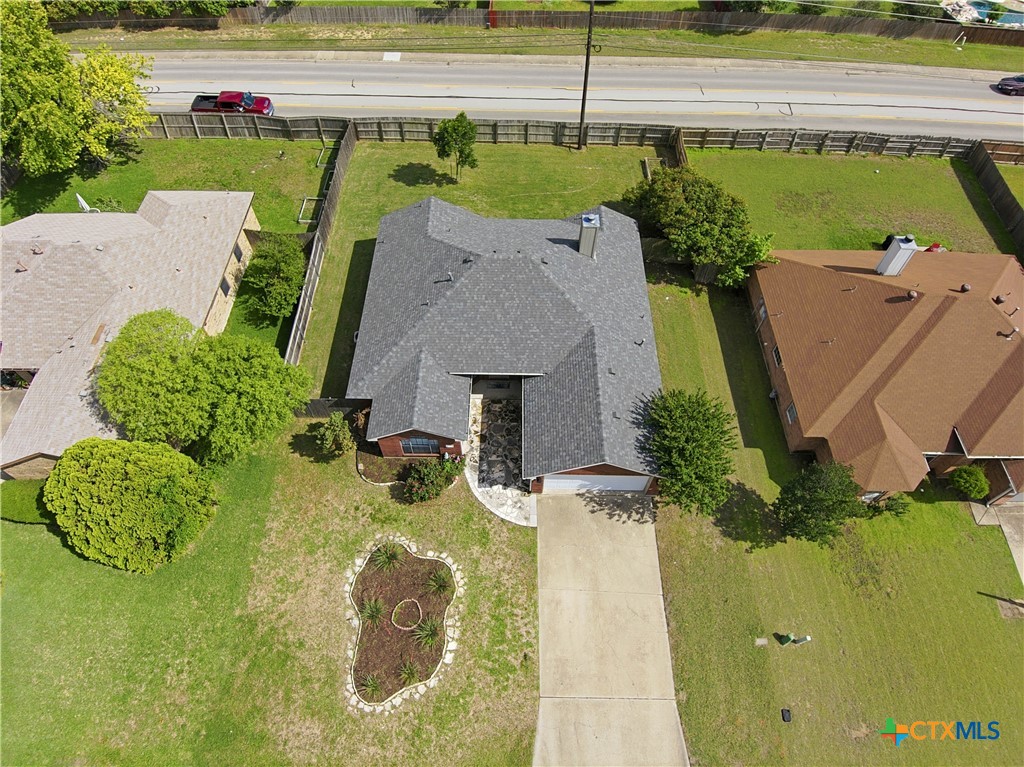
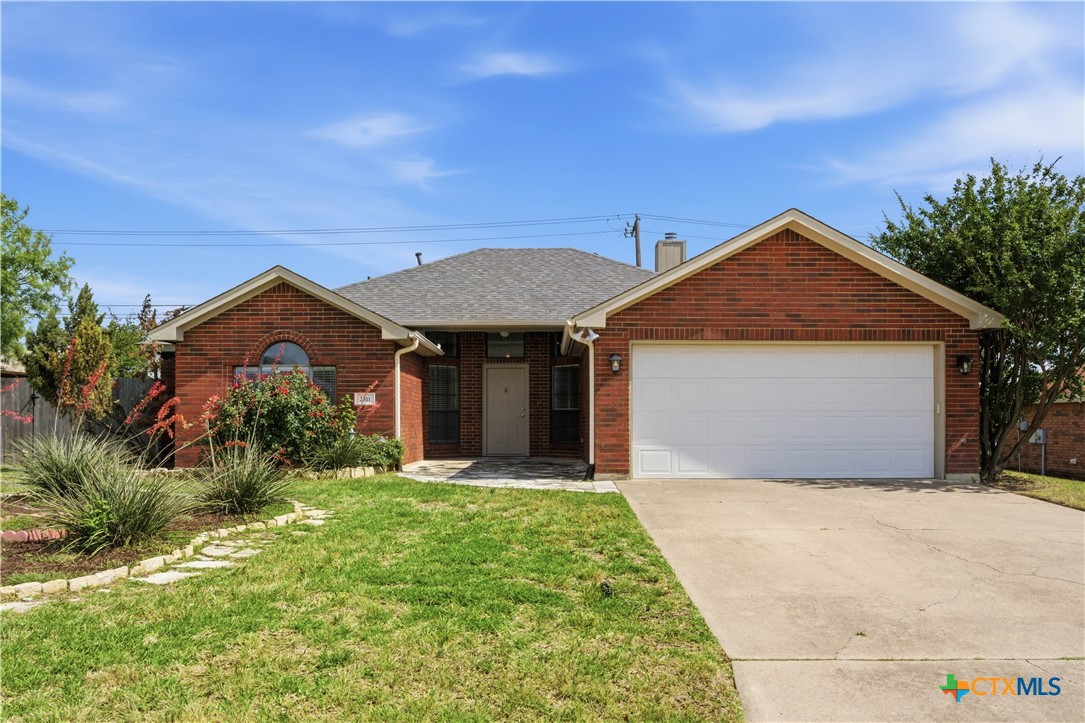
Welcome to this beautifully maintained 3 bedroom, 2 bath home offering 1,750 square feet of comfortable living space and a beautiful layout designed for everyday living and entertaining. This home features gas and electric utilities, a gas stove, and a gas dryer connection, along with a cozy wood-burning fireplace that adds warmth and charm to the living area. Recent updates include a newer roof 2024, a new fence on the right side - making this home truly move in ready. Enjoy the added convenience of a water softener system and a location close to both elementary and middle schools. With spacious living areas and thoughtful features throughout, this home is a great opportunity you won’t want to miss.
Save
Ask
Tour
Hide
Listing Snapshot
Price
$275,000
Days On Site
2 Days
Bedrooms
3
Inside Area (SqFt)
1,750 sqft
Total Baths
2
Full Baths
2
Partial Baths
N/A
Lot Size
0.212 Acres
Year Built
1994
MLS® Number
614705
Status
Active
Property Tax
N/A
HOA/Condo/Coop Fees
N/A
Sq Ft Source
Appraiser
Friends & Family
Recent Activity
| 2 days ago | Listing first seen on site | |
| 2 days ago | Listing updated with changes from the MLS® |
General Features
Acres
0.212
Foundation
Slab
Garage
Yes
Garage Spaces
2
Levels
One
Property Sub Type
Single Family Residence
Sewer
Public Sewer
Style
ContemporaryModern
Utilities
Cable AvailableNatural Gas AvailableWater Available
Water Source
Public
Interior Features
Appliances
DishwasherGas CooktopWater Softener Owned
Cooling
Ceiling Fan(s)Central AirElectric
Fireplace
Yes
Fireplace Features
Living RoomWood Burning
Flooring
LaminateTile
Heating
CentralElectric
Interior
Ceiling Fan(s)Double VanityEat-in KitchenHigh CeilingsWalk-In Closet(s)
Laundry Features
Gas Dryer HookupLaundry Room
Living Room
Save
Ask
Tour
Hide
Exterior Features
Construction Details
Brick Veneer
Fencing
Back YardPrivacyWood
Lot Features
City Lot
Patio And Porch
CoveredPatio
Pool Features
None
Road Frontage
City Street
Roof
CompositionShingle
View
None
Waterfront Features
None
Waterview
None
Community Features
Community Features
None
Financing Terms Available
CashConventionalFHAVA Loan
Roads
Asphalt
School District
Killeen ISD
Schools
School District
Killeen ISD
Elementary School
Unknown
Middle School
Unknown
High School
Unknown
Listing courtesy of David Purvis of Connect Realty

Listing information is provided by Participants of the Central Texas MLS. IDX information is provided exclusively for personal, non-commercial use, and may not be used for any purpose other than to identify prospective properties consumers may be interested in purchasing. Information is deemed reliable but not guaranteed. Copyright 2026, Central Texas MLS.
Last checked: 2026-05-25 10:18 AM UTC
Listing information is provided by Participants of the Central Texas MLS. IDX information is provided exclusively for personal, non-commercial use, and may not be used for any purpose other than to identify prospective properties consumers may be interested in purchasing. Information is deemed reliable but not guaranteed. Copyright 2026, Central Texas MLS.
Last checked: 2026-05-25 10:18 AM UTC
Neighborhood & Commute
Source: Walkscore
Disclosure: Community information and market data powered by Constellation Data Labs. Information is deemed reliable but not guaranteed.
Save
Ask
Tour
Hide