Save
Ask
Tour
Hide
Share
$249,900
1 Day On Site

1401 N East Street
Belton, TX 76513

For Sale|Single Family Residence|Active
2
Beds
2
Total Baths
2
Full Baths
2,122
SqFt
$118
/SqFt
1940
Built
Subdivision:
Winnie Mae Add
County:
Bell
1401 N East Street1401 N East Street1401 N East Street1401 N East Street
Save
Ask
Tour
Hide
Share

Mortgage Calculator

Monthly Payment (Est.)

$1,140
Calculator powered by Showcase IDX, a Constellation1 Company. Copyright ©2026 Information is deemed reliable but not guaranteed.

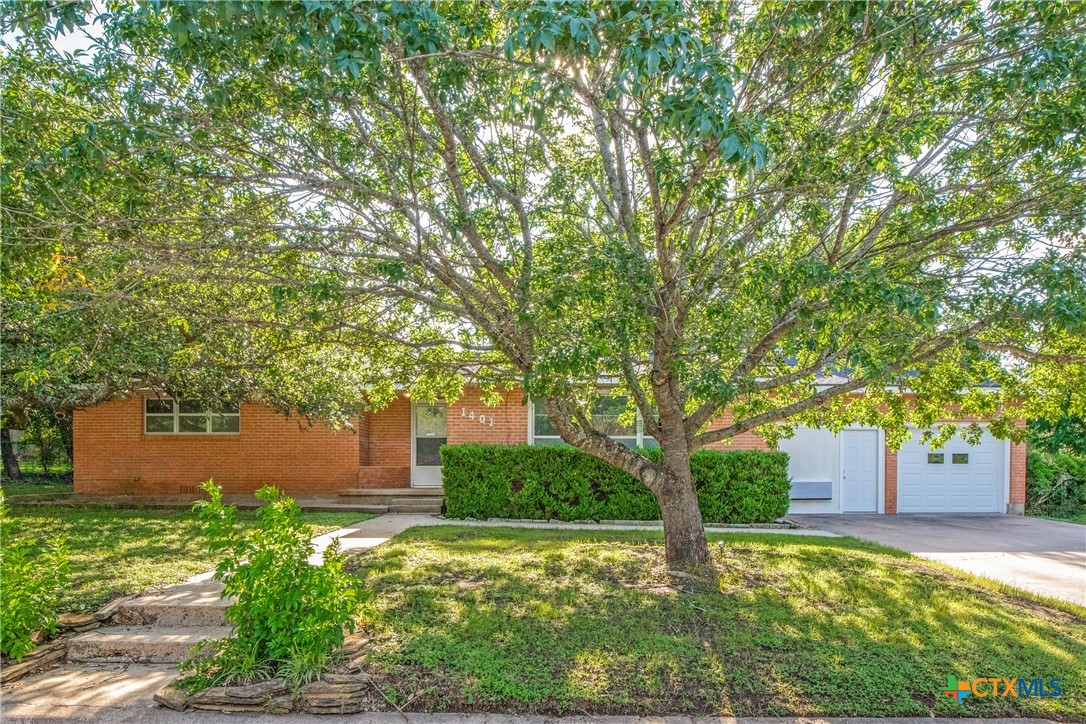
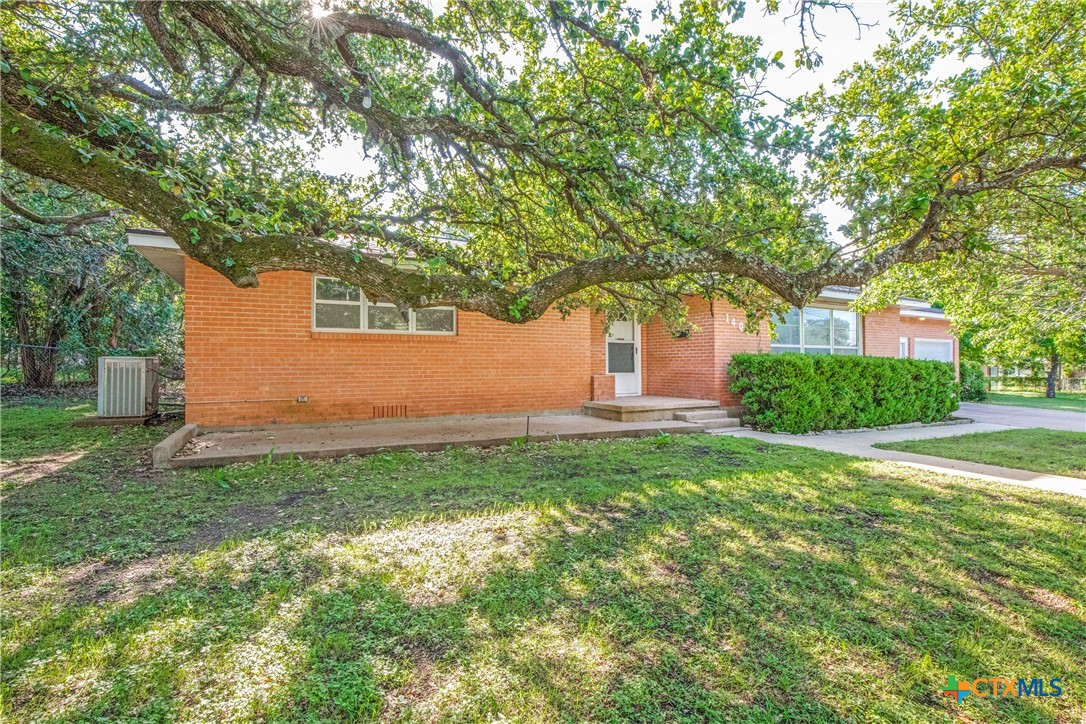
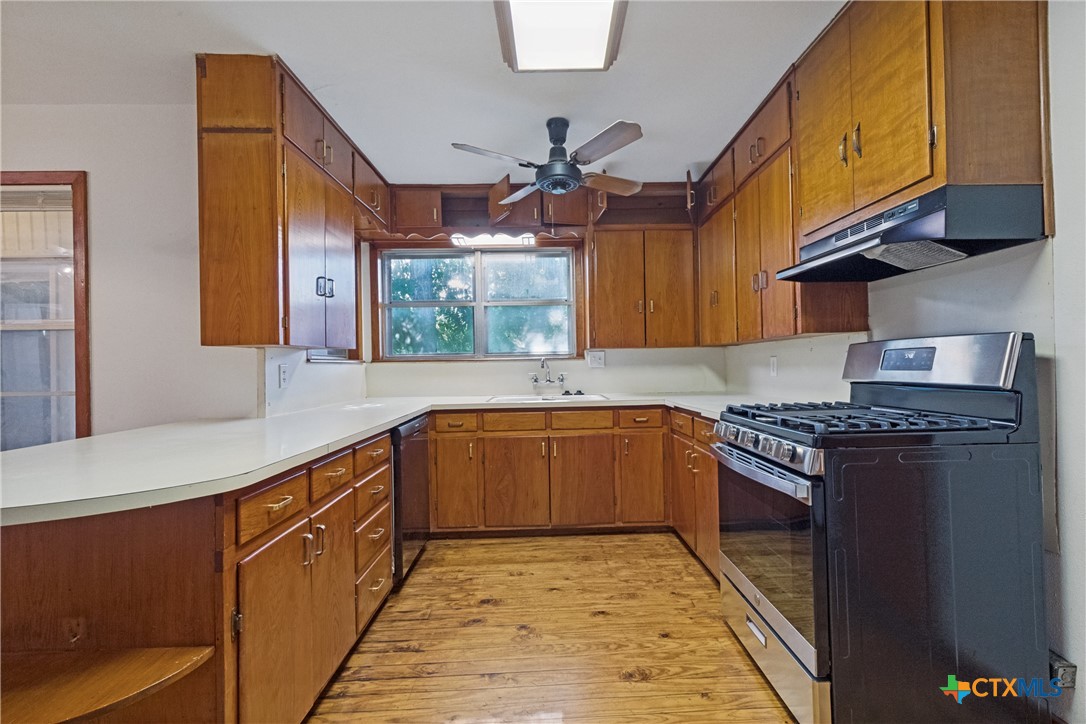
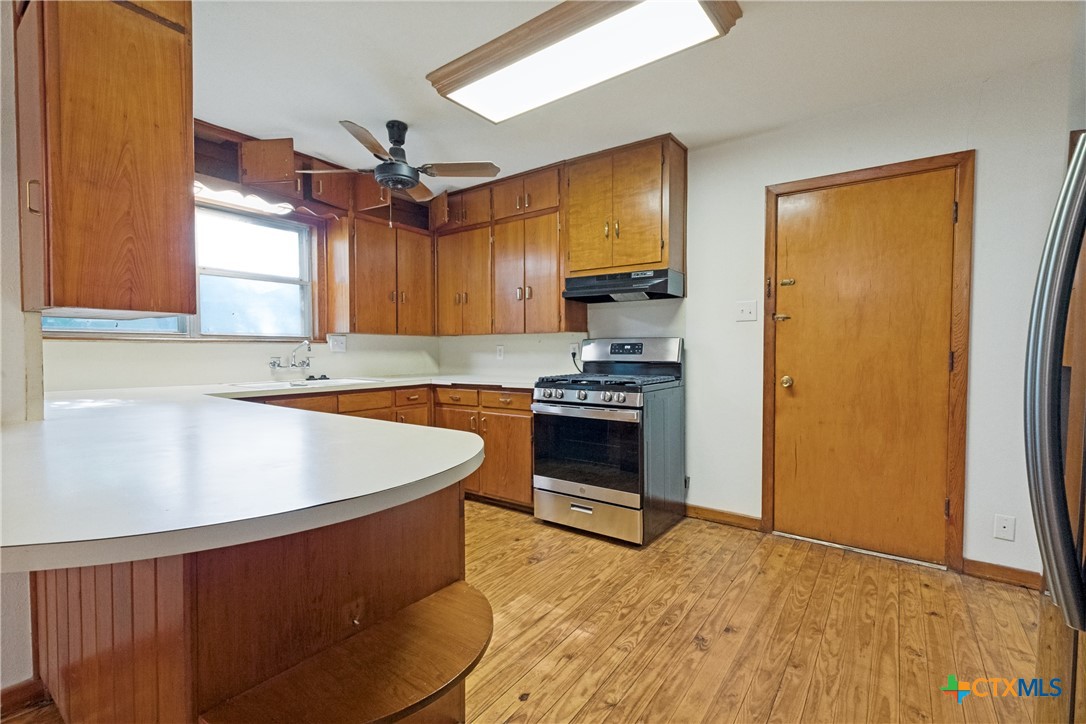
PRIME BELTON LOCATION! Situated on a spacious CORNER LOT near DOWNTOWN BELTON, this home offers SPACIOUS layout featuring a HUGE LIVING ROOM, flexible kitchen space with multiple use options, and an UPDATED PRIMARY BATHROOM. Great lighting throughout. The property is an incredible opportunity for investors, renovators, or buyers looking to create their dream home and add serious value. ENJOY just minutes from downtown shops, local coffee spots, and dining in the heart of Belton. You are also close to the UNIVERSITY OF MARY HARDIN-BAYLOR, making this a highly convenient area for students, staff, or anyone wanting quick access to campus life. OUTDOOR ENTHUSIASTS WILL LOVE being only 2 miles from Miller Springs Nature Center and Chalk Ridge Falls Park featuring stunning waterfalls, scenic hiking trails, and natural beauty right at your doorstep. DON’T MISS THIS GREAT OPPORTUNITY IN A DESIRABLE AREA WITH STRONG POTENTIAL! SCHEDULE YOUR SHOWING TODAY!

Save
Ask
Tour
Hide
Share
Listing Snapshot
Price 
$249,900
Days On Site 
1 Day
Bedrooms 
2
Inside Area (SqFt) 
2,122 sqft
Total Baths 
2
Full Baths 
2
Partial Baths 
N/A
Lot Size 
0.2949 Acres
Year Built 
1940
MLS® Number 
614678
Status 
Active
Property Tax 
$4,213
HOA/Condo/Coop Fees 
N/A
Sq Ft Source 
Appraiser
Friends & Family
Recent Activity
yesterdayListing first seen on site
yesterdayListing updated with changes from the MLS®
General Features
Acres 
0.2949
Foundation 
OtherPillar/Post/PierSee Remarks
Garage 
Yes
Garage Spaces 
1
Levels 
One
Property Sub Type 
Single Family Residence
Sewer 
Public Sewer
Style 
OtherSeeRemarks
Utilities 
Electricity Available
Water Source 
Public
Interior Features
Appliances 
DishwasherGas RangeOtherRefrigerator
Cooling 
Ceiling Fan(s)
Fireplace Features 
None
Flooring 
TileWood
Heating 
Central
Interior 
Ceiling Fan(s)OtherSee Remarks
Laundry Features 
In Garage
Bathroom 
Level - Main
Save
Ask
Tour
Hide
Share
Exterior Features
Construction Details 
Brick
Exterior 
Storage
Fencing 
Back YardCross Fenced
Lot Features 
City Lot
Other Structures 
Storage
Pool Features 
None
Road Frontage 
City Street
Roof 
CompositionShingle
View 
None
Waterfront Features 
None
Waterview 
None
Community Features
Community Features 
NoneStreet Lights
Financing Terms Available 
CashConventionalFHAVA Loan
Roads 
Asphalt
School District 
Burnet Consolidated ISD
Schools
School District
Burnet Consolidated ISD
Elementary School
Unknown
Middle School
Unknown
High School
Unknown
Listing courtesy of Paul Campanaro of eXp Realty - Austin


Listing information is provided by Participants of the Central Texas MLS. IDX information is provided exclusively for personal, non-commercial use, and may not be used for any purpose other than to identify prospective properties consumers may be interested in purchasing. Information is deemed reliable but not guaranteed. Copyright 2026, Central Texas MLS.
Last checked: 2026-05-25 12:06 PM UTC

Neighborhood & Commute
Source: Walkscore
Disclosure: Community information and market data powered by Constellation Data Labs. Information is deemed reliable but not guaranteed.
Save
Ask
Tour
Hide
Share