Save
Ask
Tour
Hide
Share
$717,649
1 Day On Site

3711 Bentwood Elm
San Antonio, TX 78245

For Sale|Single Family Residence|Active
5
Beds
5
Total Baths
4
Full Baths
1
Partial Bath
3,989
SqFt
$180
/SqFt
2026
Built
Subdivision:
Briggs Ranch
County:
Bexar
3711 Bentwood Elm3711 Bentwood Elm3711 Bentwood Elm3711 Bentwood Elm
Save
Ask
Tour
Hide
Share

Mortgage Calculator

Monthly Payment (Est.)

$3,274
Calculator powered by Showcase IDX, a Constellation1 Company. Copyright ©2026 Information is deemed reliable but not guaranteed.

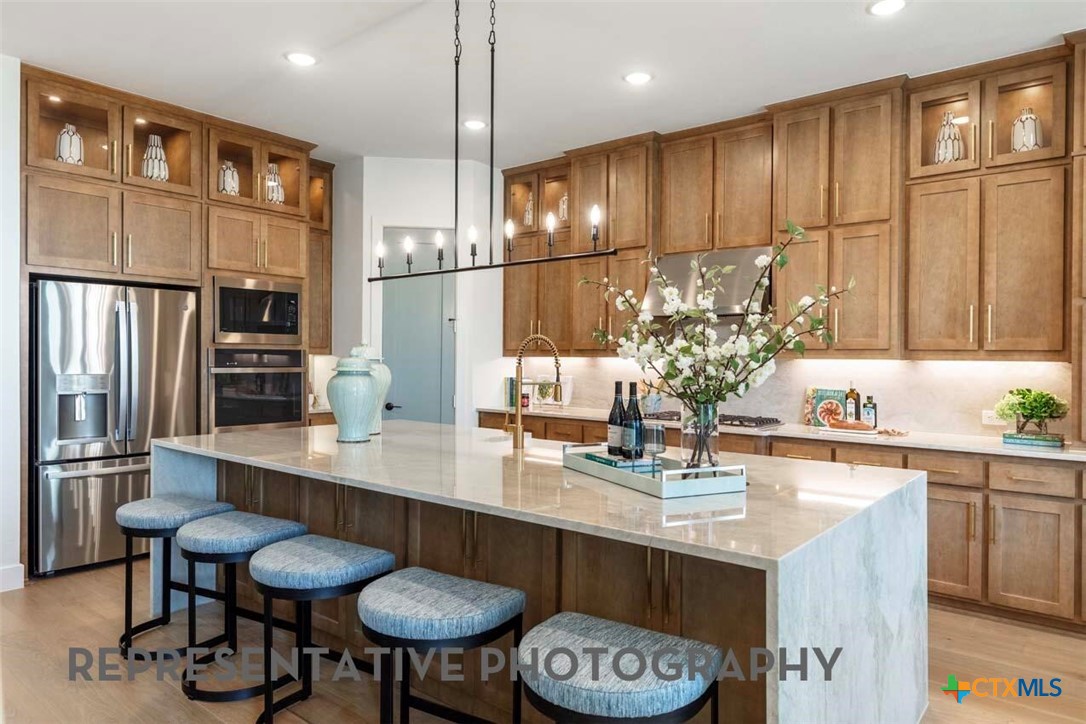
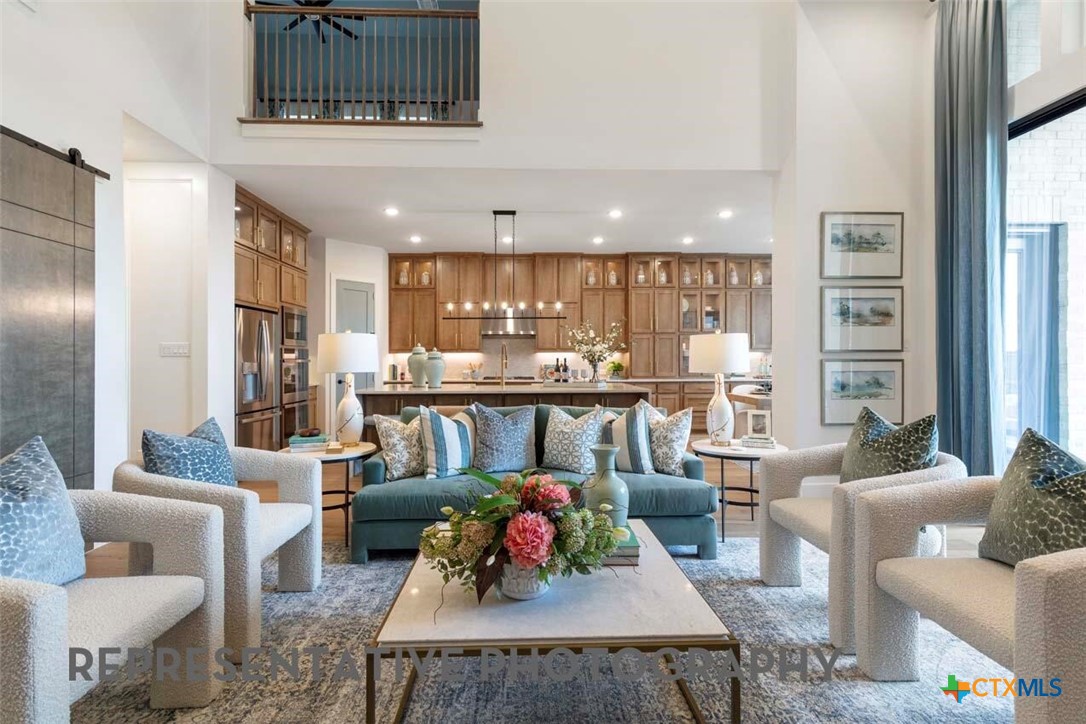
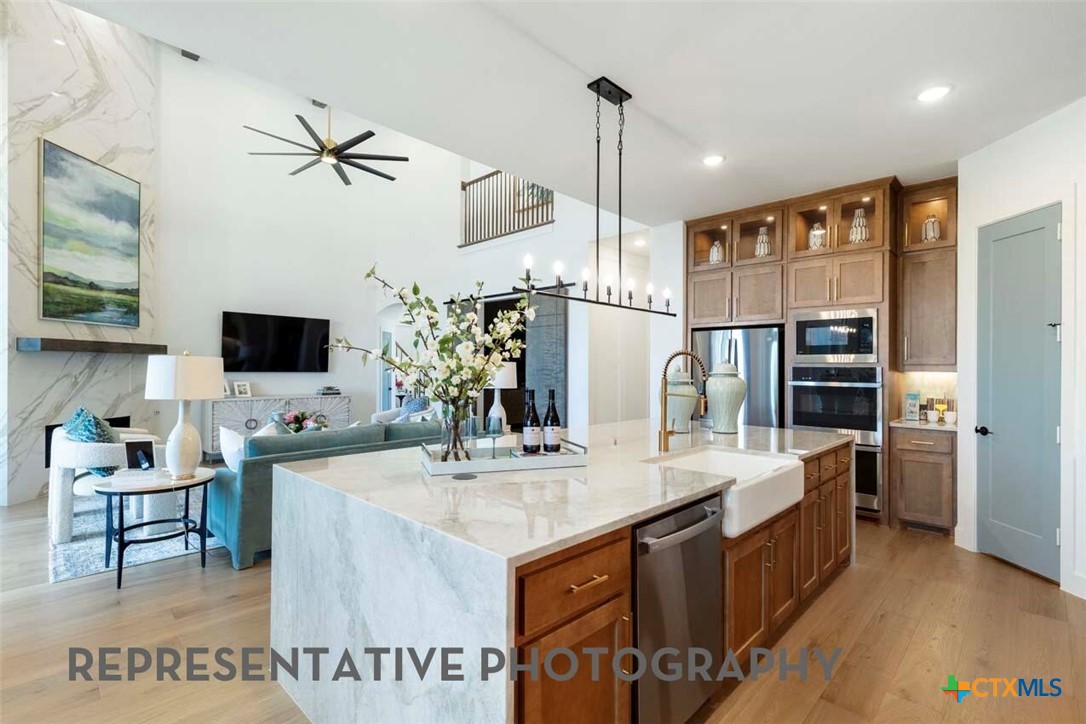
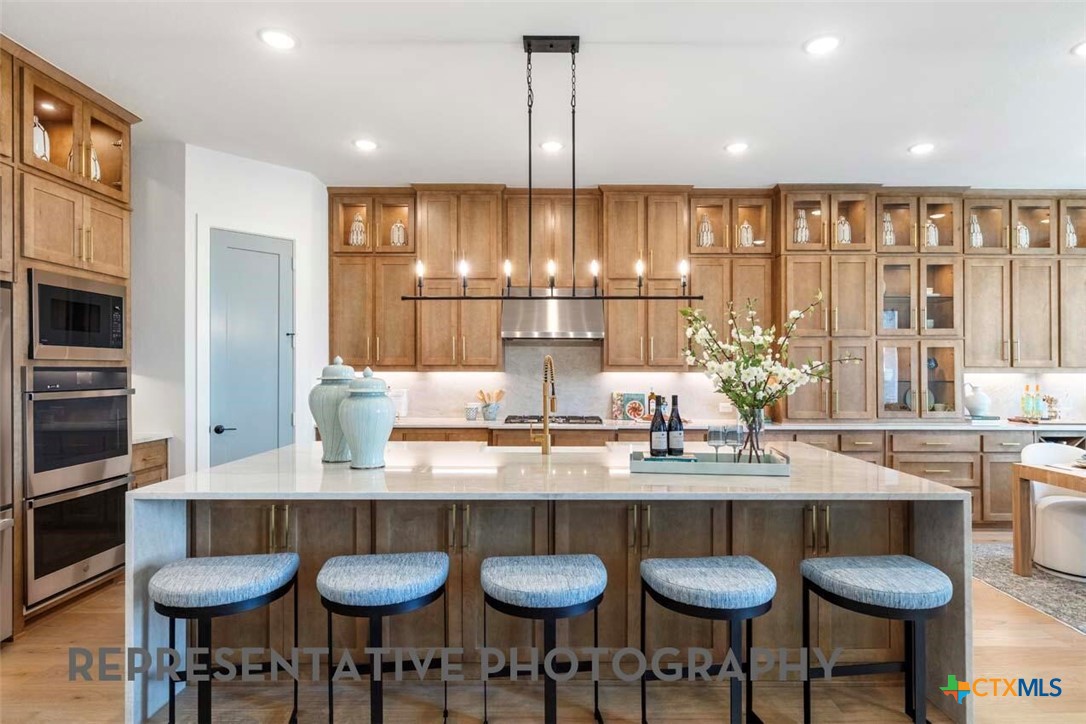
Brand New Highland Homes Construction in Sought-After Briggs Ranch! Experience luxury living in this stunning new construction home by Highland Homes. This thoughtfully designed residence offers approximately 3,989 square feet of elegant living space with 5 bedrooms, 4 full baths, 1 powder bath, and a spacious 3-car garage. Step inside to discover elevated finishes and designer upgrades throughout, including a dramatic curved wood staircase, upgraded flooring, upgraded tile throughout, and a striking fireplace designed to the ceiling, anchoring the family room. The gourmet kitchen impresses with upgraded cabinetry, creating both style and function for everyday living and entertaining. The luxurious primary suite has been extended to provide even more comfort and retreat space, while the spa-inspired primary bath features a separate shower and soaking tub for the ultimate relaxation experience. Enjoy seamless indoor-outdoor living with the extended outdoor living area—perfect for hosting guests or unwinding. Additional highlights include a car charger in the garage, spacious secondary bedrooms with en-suite bath access, entertainment room and study on the main level, a gameroom and a lifestyle room on second level, thoughtful use of storage at every turn. and the peace of mind that comes with owning a brand-new home built with Highland Homes’ renowned craftsmanship and quality.

Save
Ask
Tour
Hide
Share
Listing Snapshot
Price 
$717,649
Days On Site 
1 Day
Bedrooms 
5
Inside Area (SqFt) 
3,989 sqft
Total Baths 
5
Full Baths 
4
Partial Baths 
1
Lot Size 
0.29 Acres
Year Built 
2026
MLS® Number 
614666
Status 
Active
Property Tax 
N/A
HOA/Condo/Coop Fees 
$100 monthly
Sq Ft Source 
Builder
Friends & Family
Recent Activity
yesterdayListing first seen on site
yesterdayListing updated with changes from the MLS®
General Features
Acres 
0.29
Direction Faces 
East
Foundation 
Slab
Garage 
Yes
Garage Spaces 
3
Green Energy Efficient 
AppliancesThermostatWater HeaterWindows
Levels 
Two
Parking 
GarageGarage Door Opener
Property Condition 
Under Construction
Property Sub Type 
Single Family Residence
Security 
Smoke Detector(s)
Sewer 
Public Sewer
Style 
Traditional
Utilities 
NoneWater Available
Water Source 
Public
Interior Features
Appliances 
Gas CooktopMicrowaveOtherPlumbed For Ice MakerTankless Water Heater
Cooling 
Ceiling Fan(s)Central AirZonedAttic Fan
Fireplace 
Yes
Fireplace Features 
Family RoomGas
Flooring 
CarpetCeramic Tile
Heating 
Natural Gas
Interior 
Ceiling Fan(s)Double VanityEat-in KitchenHigh CeilingsIn-Law FloorplanOpen FloorplanSmart ThermostatWalk-In Closet(s)Kitchen IslandOtherPantrySee Remarks
Laundry Features 
Washer HookupElectric Dryer HookupMain LevelLaundry Room
Laundry 
Dimensions - 6 x 7Level - Main
Save
Ask
Tour
Hide
Share
Exterior Features
Construction Details 
Fiber Cement
Fencing 
Privacy
Lot Features 
City Lot
Patio And Porch 
CoveredPatio
Pool Features 
CommunityNone
Road Frontage 
City Street
Roof 
CompositionShingle
View 
None
Waterfront Features 
None
Waterview 
None
Community Features
Association Dues 
300
Community Features 
ClubhousePool
Financing Terms Available 
CashConventionalFHAVA Loan
HOA Fee Frequency 
Quarterly
School District 
Medina Valley ISD
Schools
School District
Medina Valley ISD
Elementary School
Unknown
Middle School
Unknown
High School
Unknown
Listing courtesy of Dina Verteramo of Highland Homes Realty


Listing information is provided by Participants of the Central Texas MLS. IDX information is provided exclusively for personal, non-commercial use, and may not be used for any purpose other than to identify prospective properties consumers may be interested in purchasing. Information is deemed reliable but not guaranteed. Copyright 2026, Central Texas MLS.
Last checked: 2026-05-25 10:55 AM UTC

Neighborhood & Commute
Source: Walkscore
Disclosure: Community information and market data powered by Constellation Data Labs. Information is deemed reliable but not guaranteed.
Save
Ask
Tour
Hide
Share