Save
Ask
Tour
Hide
Share
$613,204
2 Days On Site

1373 Cypress Paul Street
Georgetown, TX 78628

For Sale|Single Family Residence|Active
4
Beds
4
Total Baths
3
Full Baths
1
Partial Bath
2,592
SqFt
$237
/SqFt
2026
Built
Subdivision:
Parkside Peninsula
County:
Williamson
1373 Cypress Paul Street1373 Cypress Paul Street1373 Cypress Paul Street
Save
Ask
Tour
Hide
Share

Mortgage Calculator

Monthly Payment (Est.)

$2,798
Calculator powered by Showcase IDX, a Constellation1 Company. Copyright ©2026 Information is deemed reliable but not guaranteed.

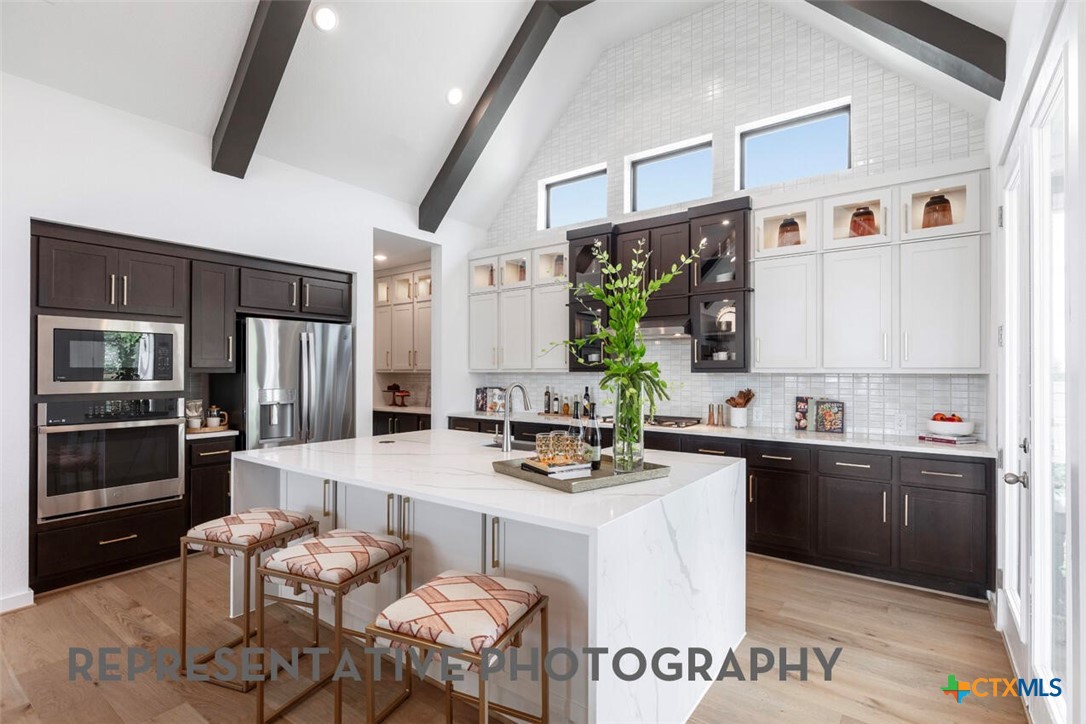
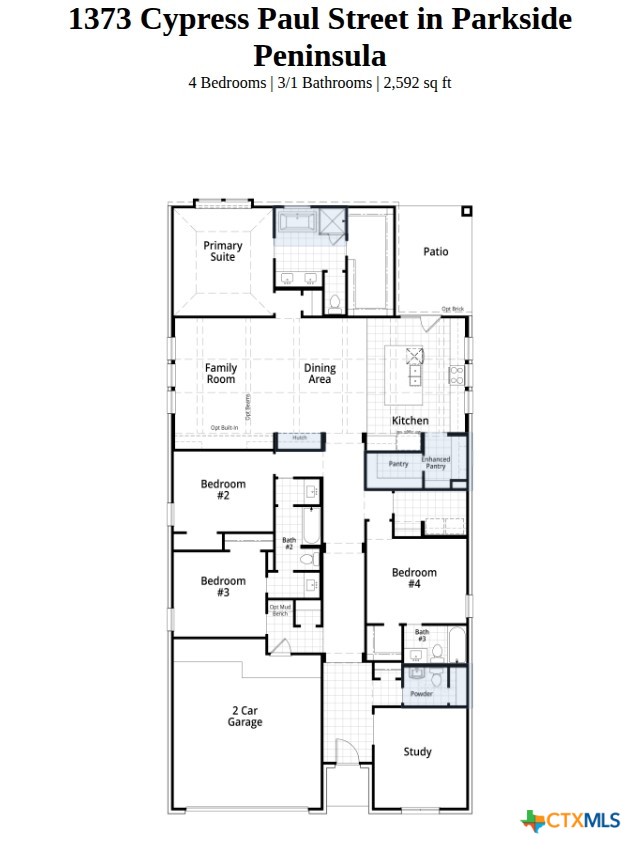
Discover Parkside Peninsula, a boutique luxury community in the heart of highly acclaimed Leander Independent School District. This stunning under-construction Highland Homes Van Gogh floorplan offers thoughtfully designed single-story living with 4 bedrooms, 3.5 baths, and exceptional designer details throughout. A private guest suite with its own en-suite bath is tucked away for comfort and privacy, while two secondary bedrooms share a convenient Jack-and-Jill bath. The spacious study provides the perfect work-from-home space or flex room. Retreat to the luxurious primary suite featuring a freestanding soaking tub, separate walk-in shower with tile flooring, and a spa-inspired atmosphere. The chef’s kitchen is designed to impress with double-stacked cabinetry, a massive center island, butcher’s pantry, and optional hutch area for additional storage and entertaining space. The open-concept design flows seamlessly into the dining and family rooms, highlighted by soaring cathedral ceilings that create a bright and expansive feel. Located in one of Leander’s most desirable communities, residents enjoy boutique-style living with convenient access to shopping, dining, recreation, and top-rated schools.

Save
Ask
Tour
Hide
Share
Listing Snapshot
Price 
$613,204
Days On Site 
2 Days
Bedrooms 
4
Inside Area (SqFt) 
2,592 sqft
Total Baths 
4
Full Baths 
3
Partial Baths 
1
Lot Size 
0.143 Acres
Year Built 
2026
MLS® Number 
614630
Status 
Active
Property Tax 
N/A
HOA/Condo/Coop Fees 
$23.33 monthly
Sq Ft Source 
Builder
Friends & Family
Recent Activity
3 days agoListing first seen on site
3 days agoListing updated with changes from the MLS®
General Features
Acres 
0.143
Attached Garage 
Yes
Direction Faces 
North
Foundation 
Slab
Garage 
Yes
Garage Spaces 
2
Green Energy Efficient 
Windows
Levels 
One
Parking 
AttachedGarage Faces FrontGarageGarage Door Opener
Property Condition 
Under Construction
Property Sub Type 
Single Family Residence
Security 
Smoke Detector(s)
Sewer 
Public Sewer
Style 
Traditional
Utilities 
Electricity AvailableNatural Gas AvailableUnderground Utilities
Water Source 
Public
Interior Features
Appliances 
DishwasherDisposalMicrowaveTankless Water HeaterCooktop
Cooling 
Ceiling Fan(s)Central AirZoned
Fireplace Features 
None
Flooring 
CarpetTileWood
Heating 
CentralZoned
Interior 
Ceiling Fan(s)Cathedral Ceiling(s)Double VanityHigh CeilingsOpen FloorplanRecessed LightingSoaking TubSmart ThermostatWalk-In Closet(s)Kitchen IslandPantry
Laundry Features 
Electric Dryer HookupLaundry Room
Window Features 
Double Pane Windows
Bedroom 4 
Dimensions - 13.00 x 11.00Level - Main
Save
Ask
Tour
Hide
Share
Exterior Features
Construction Details 
BrickFrameRadiant Barrier
Exterior 
Other
Fencing 
Back YardWood
Lot Features 
City LotSprinklers In RearSprinklers In Front
Patio And Porch 
CoveredPatio
Pool Features 
None
Road Frontage 
City Street
Roof 
CompositionShingle
View 
None
Waterfront Features 
None
Waterview 
None
Windows/Doors 
Double Pane Windows
Community Features
Association Dues 
280
Community Features 
Other
Financing Terms Available 
CashConventionalFHAVA Loan
HOA Fee Frequency 
Annually
School District 
Leander ISD
Schools
School District
Leander ISD
Elementary School
Unknown
Middle School
Stiles Middle School
High School
Rouse High School
Listing courtesy of Dina Verteramo of Highland Homes Realty


Listing information is provided by Participants of the Central Texas MLS. IDX information is provided exclusively for personal, non-commercial use, and may not be used for any purpose other than to identify prospective properties consumers may be interested in purchasing. Information is deemed reliable but not guaranteed. Copyright 2026, Central Texas MLS.
Last checked: 2026-05-25 10:55 AM UTC

Neighborhood & Commute
Source: Walkscore
Disclosure: Community information and market data powered by Constellation Data Labs. Information is deemed reliable but not guaranteed.
Save
Ask
Tour
Hide
Share