
Save
Ask
Tour
Hide
$352,900
3 Days On Site
604 James Parker CircleKilleen, TX 76542
For Sale|Single Family Residence|Active
4
Beds
3
Total Baths
2
Full Baths
1
Partial Bath
2,587
SqFt
$136
/SqFt
2026
Built
Subdivision:
Levy Crossing
County:
Bell
Save
Ask
Tour
Hide
Mortgage Calculator
Monthly Payment (Est.)
$1,610Calculator powered by Showcase IDX, a Constellation1 Company. Copyright ©2026 Information is deemed reliable but not guaranteed.
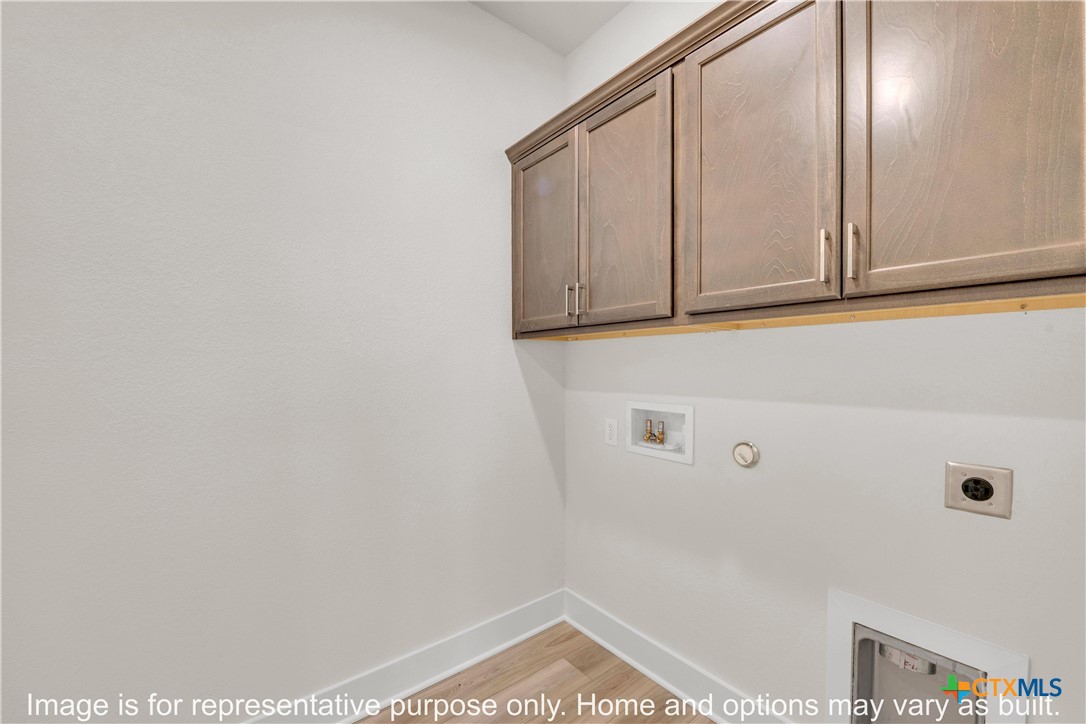
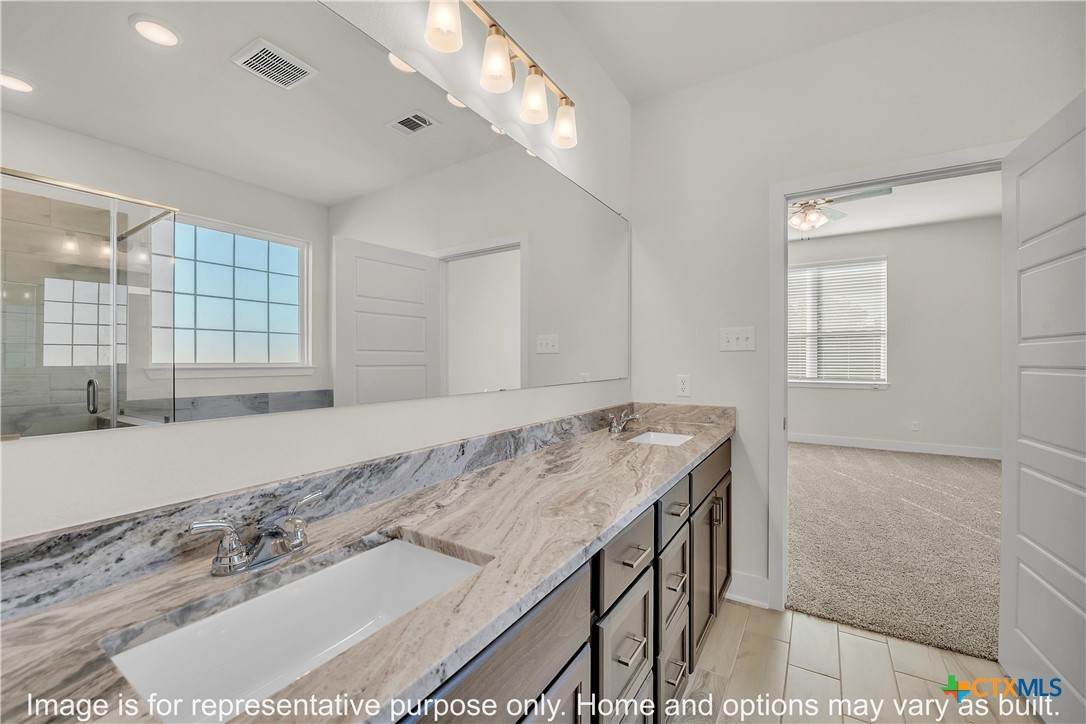
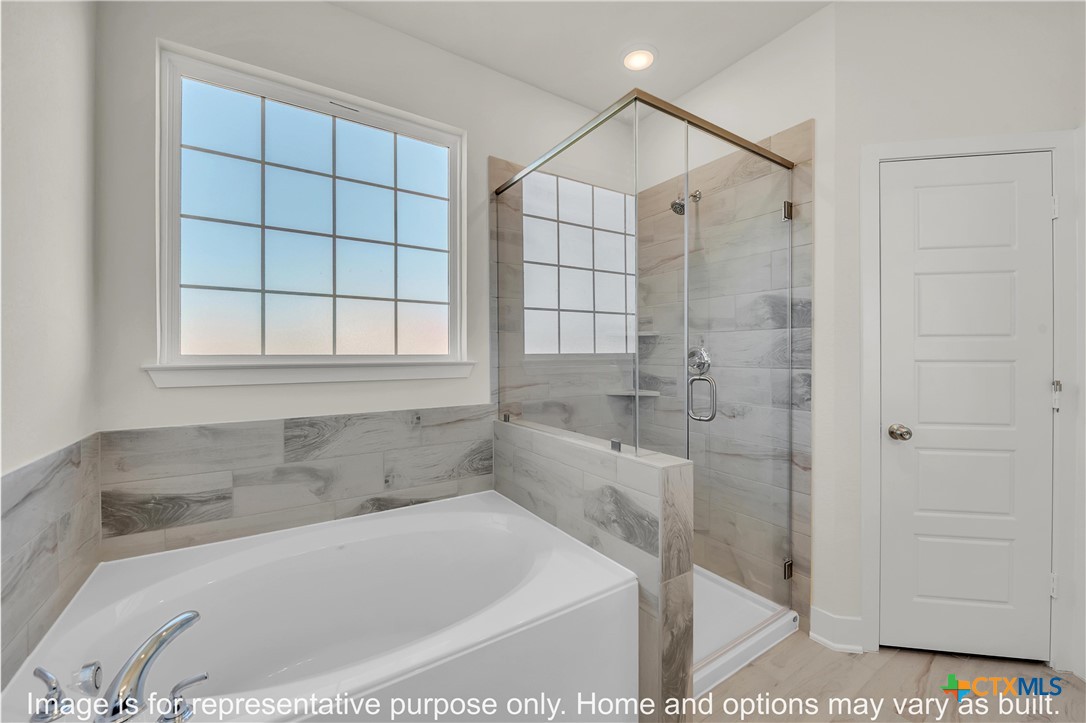
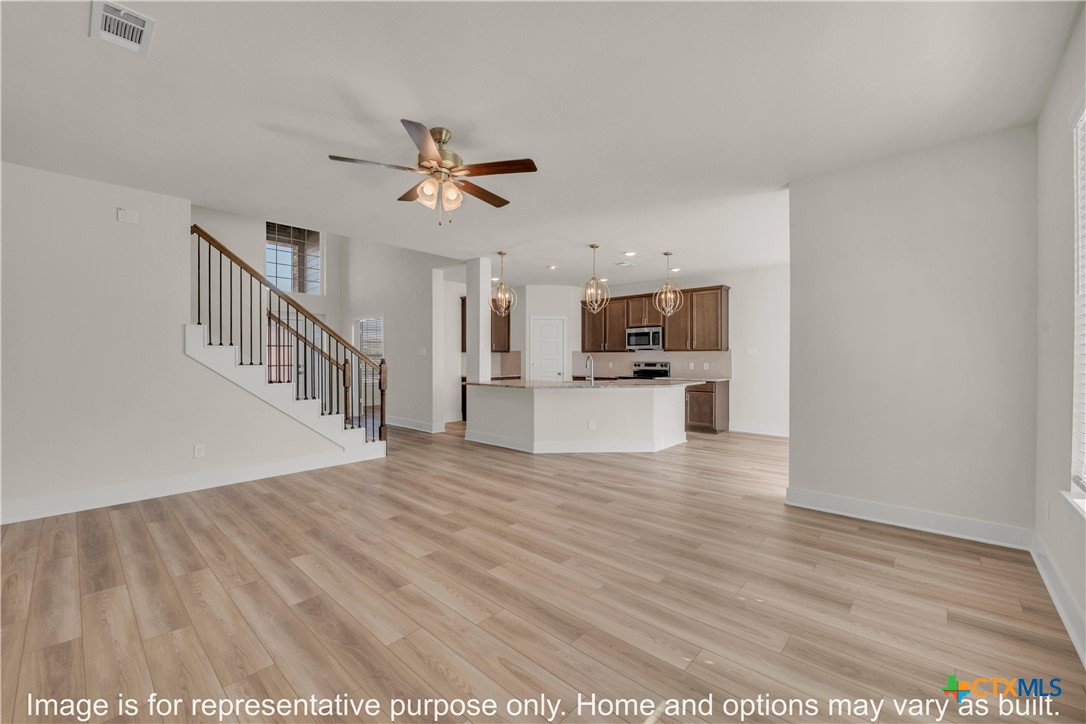
The beauty of this home goes well beyond the eye-catching façade. A large, open living room flows seamlessly into your dining area and large kitchen. Featuring a powder room on the first floor, your guests will enjoy their privacy without having to use a shared bathroom. Head upstairs where you’ll find three bedrooms and a shared game room space for all your loved ones to enjoy. Home includes granite countertops throughout, wood cabinetry, ceramic tile in baths and utility. Primary suite includes a separate shower garden tub and large walk-in closet with built-ins. Everything about this home delivers style, craftsmanship, and spaciousness.
Save
Ask
Tour
Hide
Listing Snapshot
Price
$352,900
Days On Site
3 Days
Bedrooms
4
Inside Area (SqFt)
2,587 sqft
Total Baths
3
Full Baths
2
Partial Baths
1
Lot Size
0.13 Acres
Year Built
2026
MLS® Number
614627
Status
Active
Property Tax
N/A
HOA/Condo/Coop Fees
$10.42 monthly
Sq Ft Source
Builder
Friends & Family
Recent Activity
| 3 days ago | Listing first seen on site | |
| 3 days ago | Listing updated with changes from the MLS® |
General Features
Acres
0.13
Attached Garage
Yes
Foundation
Slab
Garage
Yes
Garage Spaces
2
Levels
Two
Parking
AttachedGarage
Property Condition
Under Construction
Property Sub Type
Single Family Residence
Sewer
Public Sewer
Style
Traditional
Water Source
Public
Interior Features
Appliances
DishwasherElectric RangeElectric Water HeaterDisposalMicrowaveOven
Cooling
Ceiling Fan(s)Electric
Fireplace Features
None
Flooring
CarpetTileVinyl
Heating
Electric
Interior
Ceiling Fan(s)Granite CountersPantry
Laundry Features
Washer HookupElectric Dryer HookupLaundry Room
Game Room
Dimensions - 19' x 15'Level - Upper
Save
Ask
Tour
Hide
Exterior Features
Fencing
Back YardWood
Lot Features
City Lot
Patio And Porch
PorchCovered
Pool Features
None
Road Frontage
City Street
Roof
CompositionShingle
View
None
Waterfront Features
None
Waterview
None
Community Features
Association Dues
125
Community Features
NoneSidewalks
Financing Terms Available
CashConventionalFHAVA Loan
HOA Fee Frequency
Annually
Roads
None
School District
Killeen ISD
Schools
School District
Killeen ISD
Elementary School
Unknown
Middle School
Unknown
High School
Unknown
Listing courtesy of Douglas French of Stylecraft Brokerage, LLC

Listing information is provided by Participants of the Central Texas MLS. IDX information is provided exclusively for personal, non-commercial use, and may not be used for any purpose other than to identify prospective properties consumers may be interested in purchasing. Information is deemed reliable but not guaranteed. Copyright 2026, Central Texas MLS.
Last checked: 2026-05-25 12:06 PM UTC
Listing information is provided by Participants of the Central Texas MLS. IDX information is provided exclusively for personal, non-commercial use, and may not be used for any purpose other than to identify prospective properties consumers may be interested in purchasing. Information is deemed reliable but not guaranteed. Copyright 2026, Central Texas MLS.
Last checked: 2026-05-25 12:06 PM UTC
Neighborhood & Commute
Source: Walkscore
Disclosure: Community information and market data powered by Constellation Data Labs. Information is deemed reliable but not guaranteed.
Save
Ask
Tour
Hide