Save
Ask
Tour
Hide
Share
$699,900
3 Days On Site

203 Champions Row
Victoria, TX 77904

For Sale|Single Family Residence|Active
3
Beds
3
Total Baths
2
Full Baths
1
Partial Bath
3,064
SqFt
$228
/SqFt
1983
Built
Subdivision:
Country Club Village II
County:
Victoria
203 Champions Row203 Champions Row203 Champions Row203 Champions Row
Save
Ask
Tour
Hide
Share

Mortgage Calculator

Monthly Payment (Est.)

$3,193
Calculator powered by Showcase IDX, a Constellation1 Company. Copyright ©2026 Information is deemed reliable but not guaranteed.

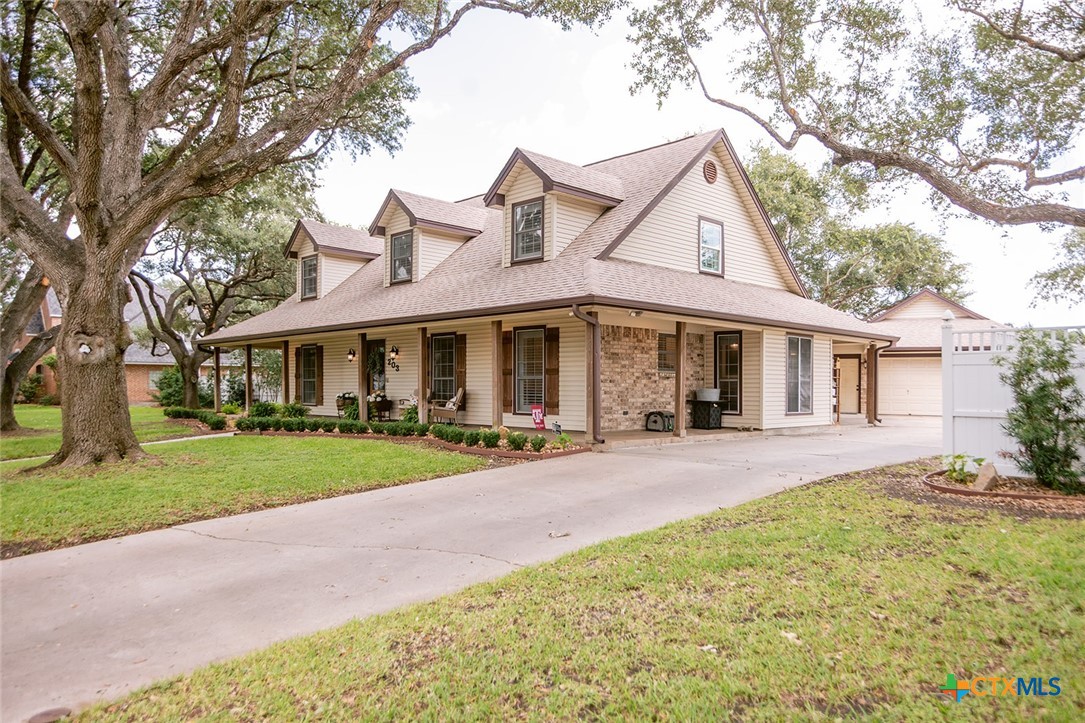
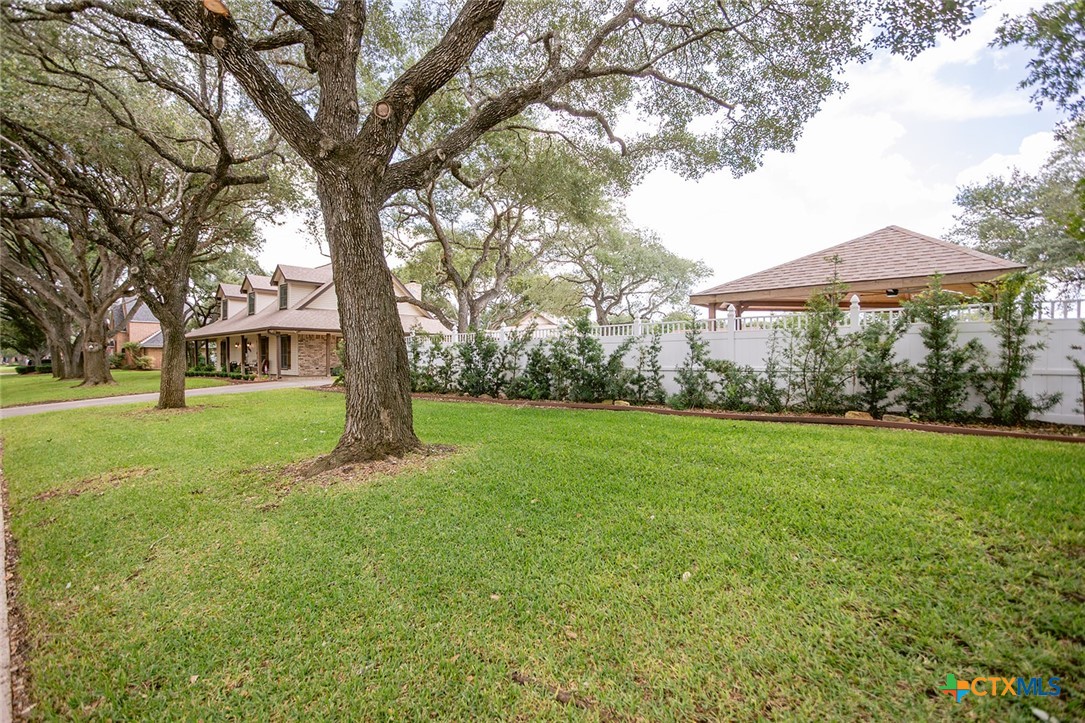
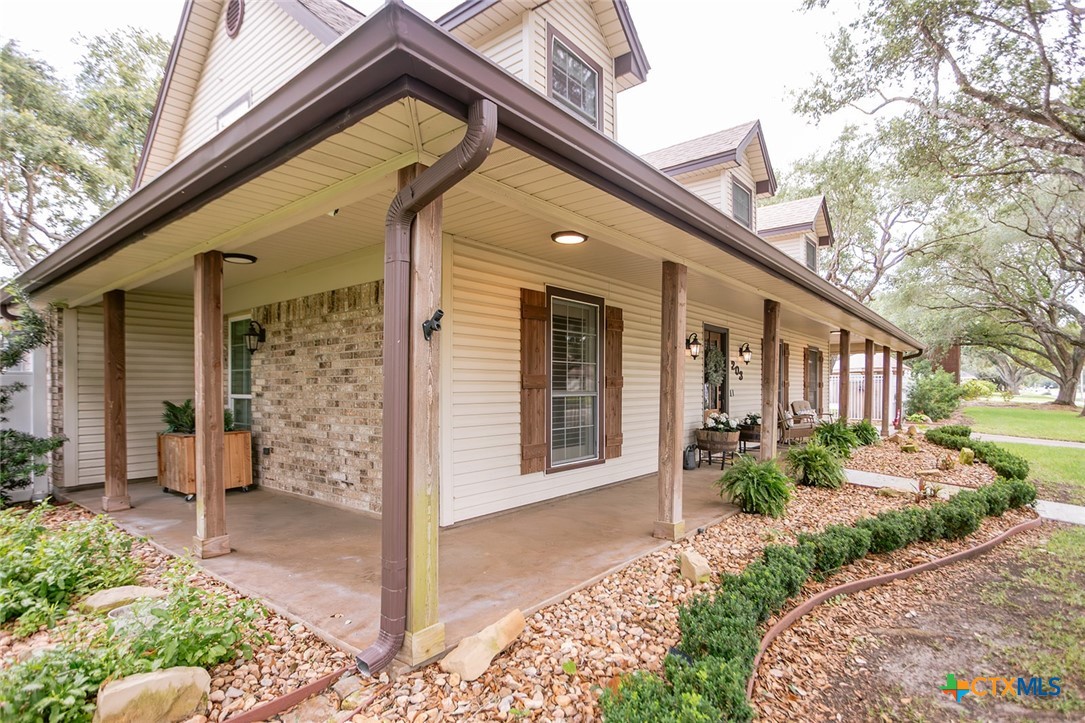
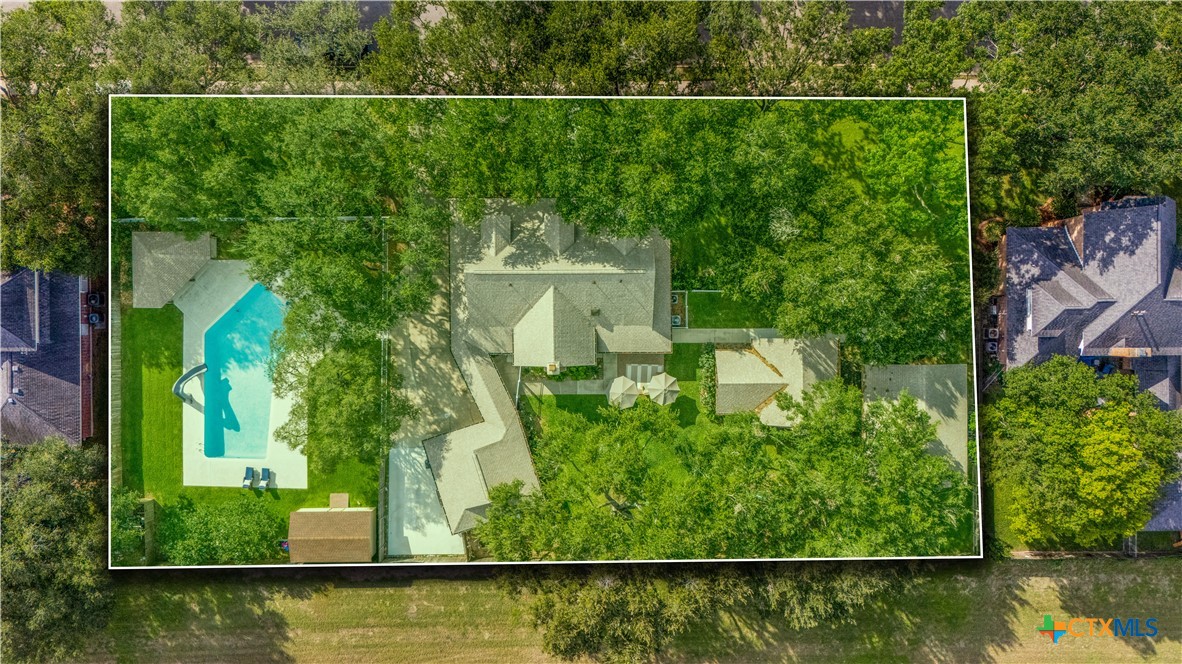
Located on 3 lots and in the prestigious Country Club Village Neighborhood off Victoria Country Club, this fully turnkey estate is a rare blend of space, privacy, and high-end comfort. Upon arrival, you are greeted with FLAWLESS curb appeal, majestic oak trees, a sweeping driveway leading to an abundance of rear parking, a detached two-car garage with a workshop, and immediate views of thoughtfully designed outdoor living. Walking in, you are greeted with an abundance of natural lighting, tasteful accent colors and molding, and modern fixtures and features. This house is truly a TURN-KEY opportunity; there isn't one high-end update/upgrade that was overlooked and you have the opportunity to reap that benefit! The stunning kitchen features stainless appliances, alluring quartz countertops, newer shaker-style cabinetry, and a color palette that you dream of! One showstopper of this home is the grand living room with vaulted, beam-ceiling that perfectly features the striking floor-to-ceiling rock fireplace, giving the home a warm, grand heart. The spacious and refined primary suite is on the 1st floor, with a large walk-in shower, dual vanities, and generous walk-in closet space. Don't forget the secondary living area/flex space for children at the landing of the 2nd story. Your spare bedrooms are also upstairs creating a nice natural division and privacy in the home. Outside is a true resort-style retreat, with a massive pool, waterslide, pergola lounge, and an expansive outdoor kitchen pavilion with a fireplace and TV for year-round entertaining. Words truly can't describe how PERFECT this backyard is! A fully equipped guest house with a bedroom, bath, and full kitchen makes an ideal mother-in-law suite, private retreat, or game-day escape. From curb appeal to craftsmanship, this property delivers versatile luxury in one unforgettable package. Call today!

Save
Ask
Tour
Hide
Share
Listing Snapshot
Price 
$699,900
Days On Site 
3 Days
Bedrooms 
3
Inside Area (SqFt) 
3,064 sqft
Total Baths 
3
Full Baths 
2
Partial Baths 
1
Lot Size 
0.6822 Acres
Year Built 
1983
MLS® Number 
614595
Status 
Active
Property Tax 
$6,915
HOA/Condo/Coop Fees 
N/A
Sq Ft Source 
Appraiser
Friends & Family
Recent Activity
3 days agoListing first seen on site
3 days agoListing updated with changes from the MLS®
General Features
Acres 
0.6822
Foundation 
Slab
Garage 
Yes
Garage Spaces 
2
Levels 
Two
Property Sub Type 
Single Family Residence
Security 
Smoke Detector(s)Security Lights
Sewer 
Public Sewer
Style 
RanchTraditional
Utilities 
Cable AvailableElectricity AvailableNatural Gas AvailableUnderground Utilities
Water Source 
Public
Interior Features
Appliances 
Convection OvenDishwasherElectric CooktopDisposalIce MakerOvenMicrowave
Cooling 
Ceiling Fan(s)Central AirElectric
Fireplace 
Yes
Fireplace Features 
DenLiving RoomMasonryOutside
Flooring 
Carpet
Heating 
CentralElectric
Interior 
Beamed CeilingsBuilt-in FeaturesCeiling Fan(s)Crown MoldingCathedral Ceiling(s)Double VanityEntrance FoyerGranite CountersHigh CeilingsRecessed LightingVaulted Ceiling(s)Walk-In Closet(s)Wired for Sound
Laundry Features 
Laundry Room
Spa 
Yes
Window Features 
Double Pane WindowsPlantation Shutters
Save
Ask
Tour
Hide
Share
Exterior Features
Construction Details 
FrameLap Siding
Exterior 
Awning(s)Gas GrillLightingOutdoor KitchenPrivate YardRain GuttersStorage
Fencing 
FullPrivacyWood
Lot Features 
City Lot
Other Structures 
OutbuildingStorageWorkshop
Patio And Porch 
Awning(s)PorchCoveredPatio
Pool Features 
FilteredGuniteIn GroundPrivate
Private Pool 
Yes
Road Frontage 
City Street
Roof 
CompositionShingle
Spa 
Yes
Spa Features 
GuniteIn GroundPrivate
View 
NonePool
Waterfront Features 
None
Waterview 
NonePool
Windows/Doors 
Double Pane WindowsPlantation Shutters
Community Features
Community Features 
ClubhouseGolfStreet Lights
Financing Terms Available 
CashConventionalFHAVA Loan
School District 
Victoria ISD
Schools
School District
Victoria ISD
Elementary School
Unknown
Middle School
Unknown
High School
Unknown
Listing courtesy of Jake Truss of The Ron Brown Company


Listing information is provided by Participants of the Central Texas MLS. IDX information is provided exclusively for personal, non-commercial use, and may not be used for any purpose other than to identify prospective properties consumers may be interested in purchasing. Information is deemed reliable but not guaranteed. Copyright 2026, Central Texas MLS.
Last checked: 2026-05-25 12:06 PM UTC

Neighborhood & Commute
Source: Walkscore
Disclosure: Community information and market data powered by Constellation Data Labs. Information is deemed reliable but not guaranteed.
Save
Ask
Tour
Hide
Share