
724 PECCARY PlaceSeguin, TX 78155
Mortgage Calculator
Monthly Payment (Est.)
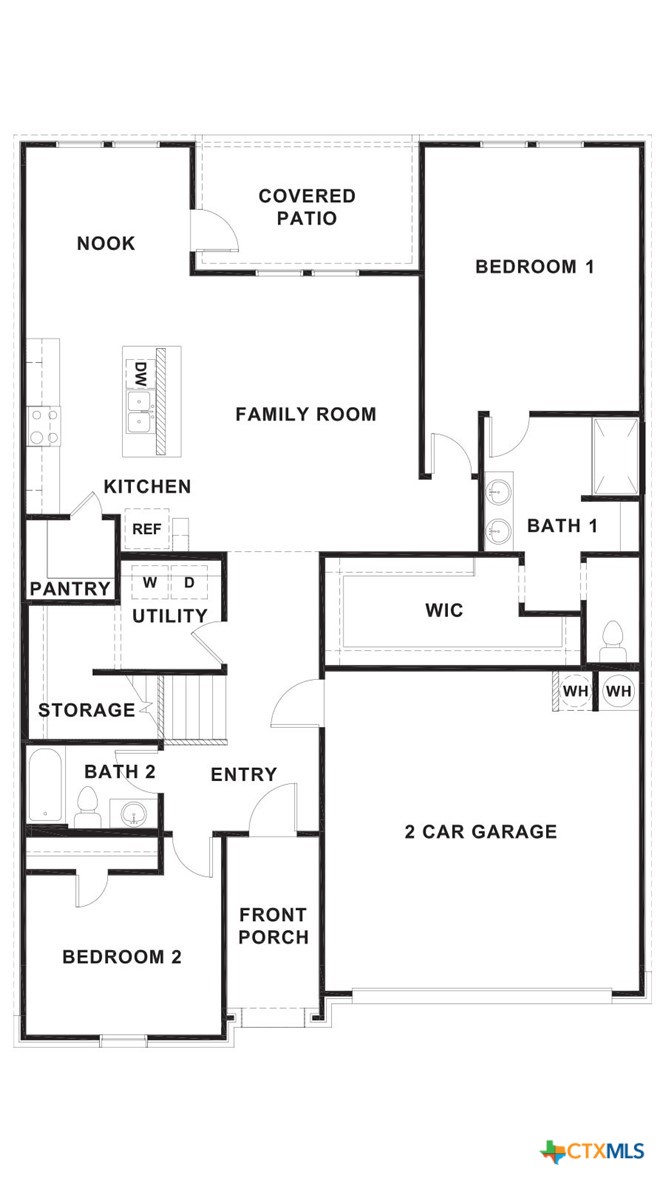
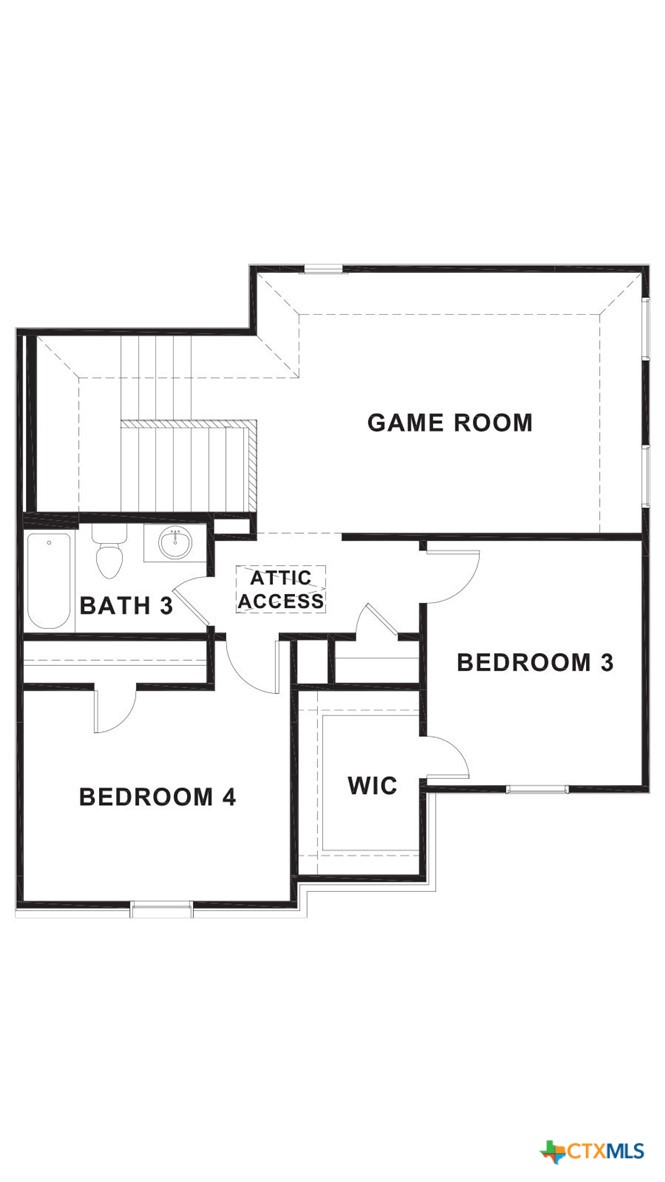
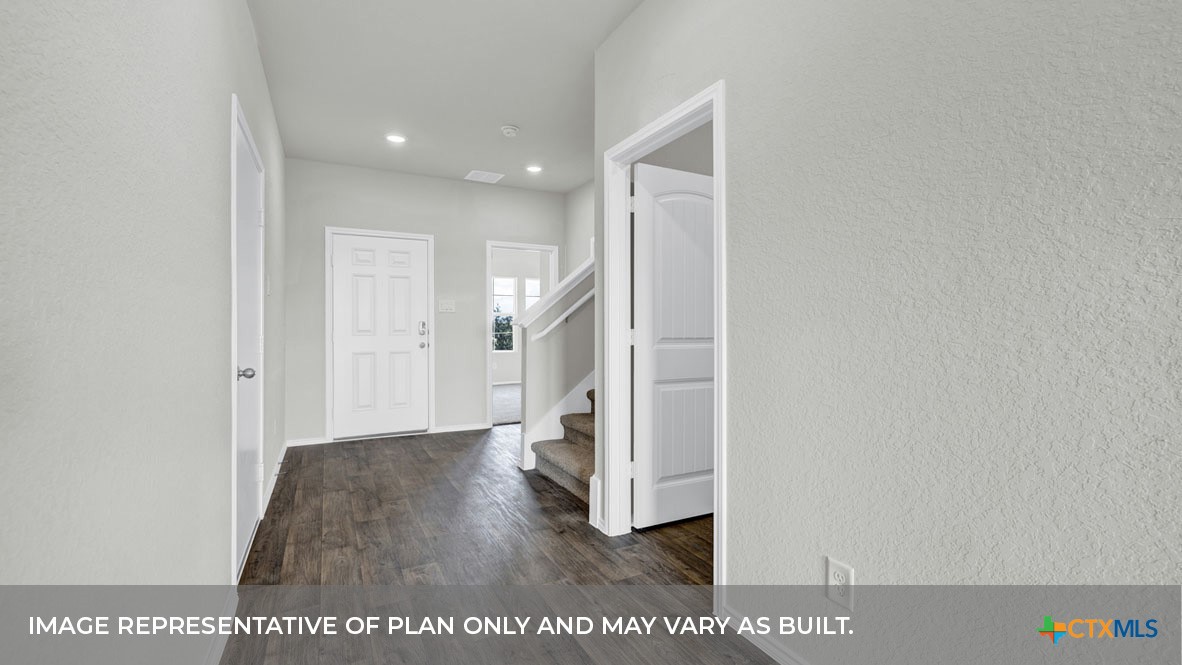
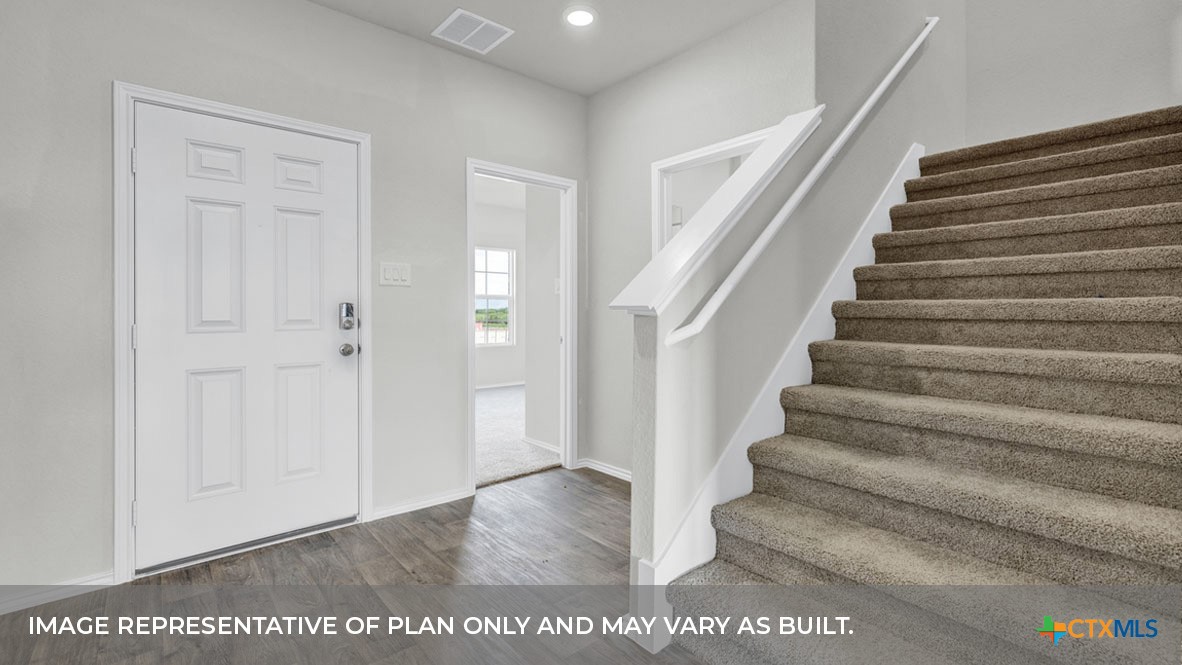
$1,652JULY ESTIMATED COMPLETION. BACKS TO GREENSPACE. NO BACKYARD NEIGHBORS. . he Naples is our largest floorplan available. This two-story home offers 4 bedrooms, 3 bathrooms, a gameroom, and 2 car garage all within 2,294 square feet of comfortable living space. Our homes in Arroyo Ranch feature brick or brick and stone exteriors. Step into this home from the covered front porch and make your way down the hall to the heart of the home, the living area. The open design of the kitchen, dining and family room allows for conversations to easily flow from all spaces. The kitchen includes granite countertops, a large island with an undermount sink, a walk-in pantry closet, stainless-steel appliances and 36’’ upper cabinets. Enjoy the natural light with four rea windows looking out to the backyard. The first floor includes 2 bedrooms and 2 full bathrooms. Off the family room is the primary bedroom, which includes an attached bathroom. This relaxing bathroom space features a 5’ walk in shower, double sink vanity, private toilet area with a door, and a huge walk-in closet. You will have plenty of space in this closet for your accessories or prized possessions. At the front of the home is a secondary bedroom and bathroom. The utility room is also downstairs and features a bonus storage area, utilizing the space underneath the stairs. Upstairs are two additional bedrooms, a full bathroom, and the game room. All secondary bathrooms include a tub/shower combination, and all secondary bedrooms have amble closet space. The Naples includes vinyl flooring throughout the common areas of the home, and carpet in the bedrooms, loft, and stairwell. All our new homes feature a covered back patio, full sod, irrigation system in the front and back yard, and a 6’ privacy fence around the back yard. This home features our America’s Smart Home base package, which includes the Video Front Doorbell, Front Door Deadbolt Lock, Home Hub, Thermostat, and a Smart Switch.
| 4 days ago | Listing first seen on site | |
| 4 days ago | Listing updated with changes from the MLS® |

Listing information is provided by Participants of the Central Texas MLS. IDX information is provided exclusively for personal, non-commercial use, and may not be used for any purpose other than to identify prospective properties consumers may be interested in purchasing. Information is deemed reliable but not guaranteed. Copyright 2026, Central Texas MLS.
Last checked: 2026-05-25 10:55 AM UTC