Save
Ask
Tour
Hide
Share
$975,000
3 Days On Site

4523 Sansone Drive
Round Rock, TX 78665

For Sale|Single Family Residence|Active
5
Beds
6
Total Baths
5
Full Baths
1
Partial Bath
4,726
SqFt
$206
/SqFt
2013
Built
Subdivision:
Teravista Sec 14b
County:
Williamson
4523 Sansone Drive4523 Sansone Drive4523 Sansone Drive4523 Sansone Drive
Save
Ask
Tour
Hide
Share

Mortgage Calculator

Monthly Payment (Est.)

$4,448
Calculator powered by Showcase IDX, a Constellation1 Company. Copyright ©2026 Information is deemed reliable but not guaranteed.

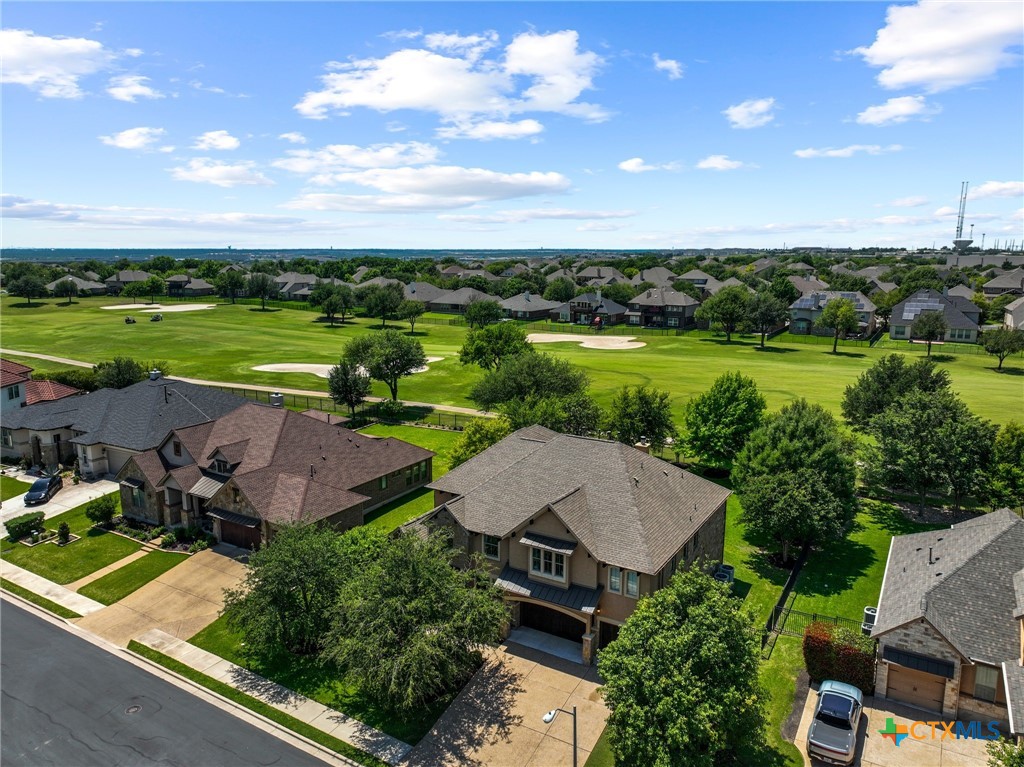
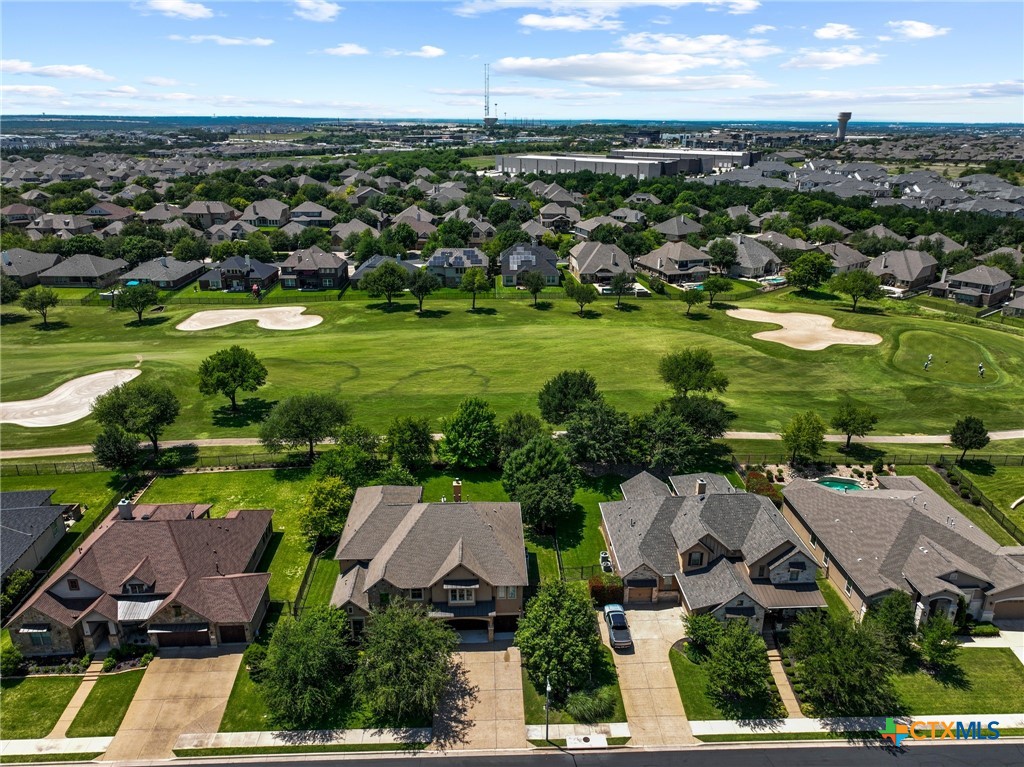
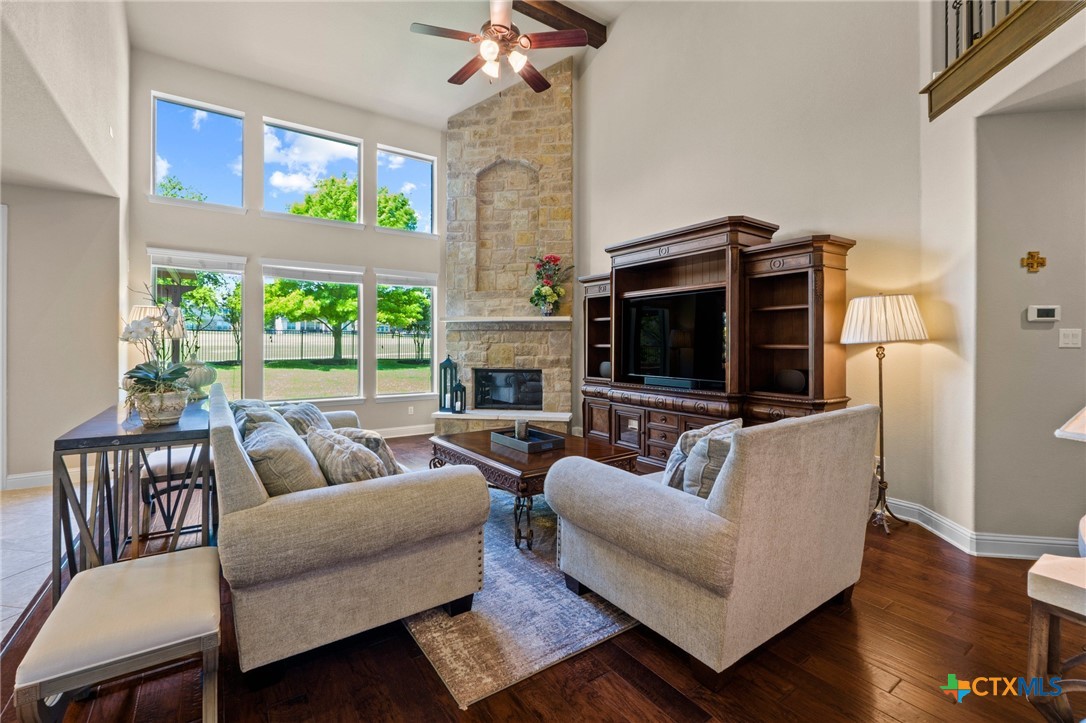
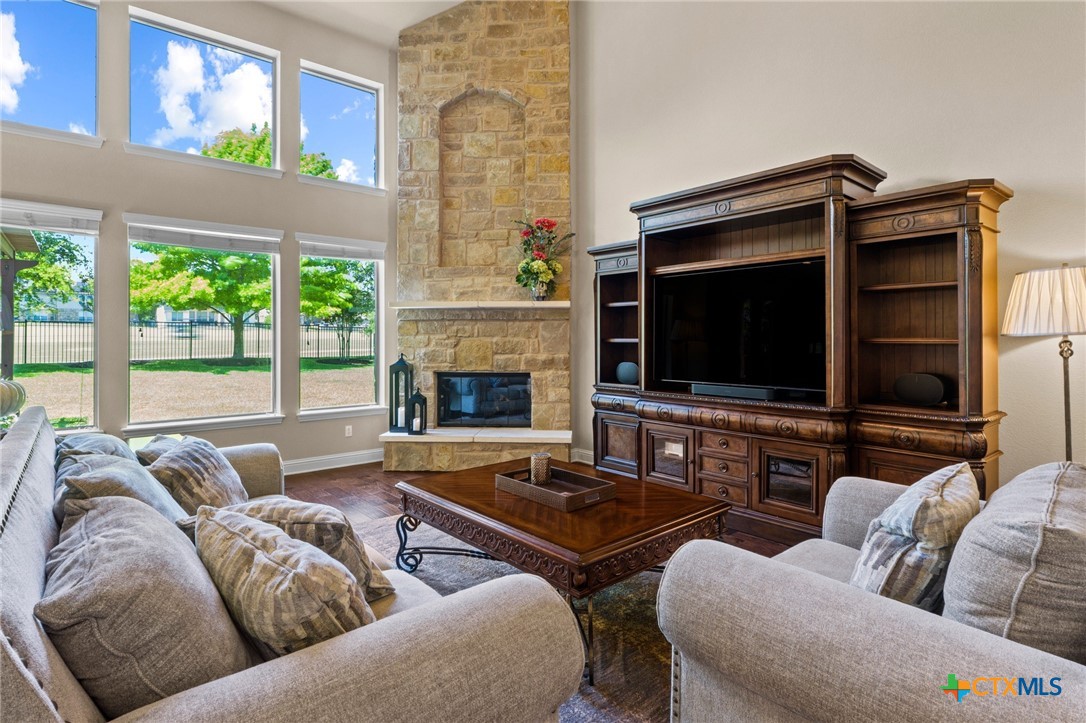
Located on the 10th green in the prestigious gated Fairway Estates at Teravista, this spacious green-built LEED Certified home combines refined finishes, thoughtful design, and exceptional indoor-outdoor living. The striking stone and brick exterior is complemented by mature landscaping, a tree-covered yard, wrought iron fencing, gutters, and an oversized three-car garage. Inside, the home features beautiful beamed ceilings, high-end finishes, French doors opening to a private study, under-cabinet lighting, art niches with accent lighting, and extensive storage throughout — including a large storage closet beneath the staircase and additional upstairs storage. Designed for both everyday comfort and entertaining, the floorplan offers 5 bedrooms, 5 full baths, and 1 half bath, along with a large game room, dedicated theater room with projector screen and surround sound, and a unique playroom/library space with bedrooms on both sides and a full bath. The wine room features a custom 700-bottle wine cabinet with specialty lighting located just off the game room. Additional surround sound wiring is already installed in the main living area. Outdoor living is equally impressive with a Texas-sized covered back patio, outdoor kitchen, TV entertainment area, extended pergola, and an upstairs covered balcony overlooking the golf course. Conveniently located with easy access to IH-35 and Highway 130, and just minutes from HEB, Round Rock Premium Outlets, dining, and shopping. Residents of Teravista enjoy an exceptional lifestyle with access to a championship golf course, resort-style pools, sports courts, scenic walking trails, and highly regarded schools. This is more than a home — it is a thoughtfully designed luxury living experience in one of the area’s most desirable golf course communities.

Save
Ask
Tour
Hide
Share
Listing Snapshot
Price 
$975,000
Days On Site 
3 Days
Bedrooms 
5
Inside Area (SqFt) 
4,726 sqft
Total Baths 
6
Full Baths 
5
Partial Baths 
1
Lot Size 
0.3053 Acres
Year Built 
2013
MLS® Number 
614531
Status 
Active
Property Tax 
$19,501
HOA/Condo/Coop Fees 
$128 monthly
Sq Ft Source 
Appraiser
Friends & Family
Recent Activity
4 days agoListing first seen on site
4 days agoListing updated with changes from the MLS®
General Features
Acres 
0.3053
Attached Garage 
Yes
Disclosures 
Homestead Exemption
Foundation 
CombinationSlabStone
Garage 
Yes
Garage Spaces 
3
Levels 
Two
Parking 
AttachedGarage Faces FrontGarage
Property Sub Type 
Single Family Residence
Security 
Gated CommunitySmoke Detector(s)
Sewer 
Public Sewer
Style 
ContemporaryModern
Utilities 
Electricity AvailableNatural Gas AvailablePhone AvailableUnderground Utilities
Water Source 
Public
Interior Features
Appliances 
Convection OvenDishwasherElectric Water HeaterGas CooktopDisposalVented Exhaust FanCooktopMicrowaveRange
Cooling 
Ceiling Fan(s)Central AirElectric
Fireplace 
Yes
Fireplace Features 
Family RoomRaised Hearth
Fireplaces 
1
Flooring 
CarpetCeramic TileWood
Heating 
CentralElectricFireplace(s)
Interior 
Beamed CeilingsWet BarBookcasesBuilt-in FeaturesTray Ceiling(s)Ceiling Fan(s)ChandelierCrown MoldingCoffered Ceiling(s)Double VanityEntrance FoyerHigh CeilingsHis and Hers ClosetsIn-Law Floorplan
Laundry Features 
Washer HookupElectric Dryer HookupMain LevelLaundry Room
Spa 
Yes
Window Features 
Window Treatments
Kitchen 
Level - Main
Save
Ask
Tour
Hide
Share
Exterior Features
Construction Details 
Stone VeneerStucco
Exterior 
BalconyGas GrillOutdoor GrillOtherRain GuttersLighting
Fencing 
Back YardWrought Iron
Lot Features 
On Golf CourseWooded
Other Structures 
Pergola
Patio And Porch 
PorchCoveredPatio
Pool Features 
Outdoor PoolCommunityGuniteIn Ground
Road Frontage 
City Street
Roof 
CompositionShingle
Spa 
Yes
Spa Features 
Community
View 
None
Waterfront Features 
None
Waterview 
None
Windows/Doors 
Window Treatments
Community Features
Association Dues 
128
Community Features 
ClubhouseFitness CenterFishingGolfPlaygroundParkGatedPool
Financing Terms Available 
CashConventionalFHAVA Loan
HOA Fee Frequency 
Monthly
School District 
Round Rock ISD
Schools
School District
Round Rock ISD
Elementary School
Teravista Elementary School
Middle School
Hopewell Middle School
High School
Stony Point High School
Listing courtesy of Jon Pfau of Pfau & Company Realtors


Listing information is provided by Participants of the Central Texas MLS. IDX information is provided exclusively for personal, non-commercial use, and may not be used for any purpose other than to identify prospective properties consumers may be interested in purchasing. Information is deemed reliable but not guaranteed. Copyright 2026, Central Texas MLS.
Last checked: 2026-05-25 12:06 PM UTC

Neighborhood & Commute
Source: Walkscore
Disclosure: Community information and market data powered by Constellation Data Labs. Information is deemed reliable but not guaranteed.
Save
Ask
Tour
Hide
Share