Save
Ask
Tour
Hide
Share
$344,990
3 Days On Site

716 PECCARY Place
Seguin, TX 78155

For Sale|Single Family Residence|Active
4
Beds
3
Total Baths
3
Full Baths
2,042
SqFt
$169
/SqFt
2026
Built
Subdivision:
Arroyo Ranch
County:
Guadalupe
716 PECCARY Place716 PECCARY Place716 PECCARY Place716 PECCARY Place
Save
Ask
Tour
Hide
Share

Mortgage Calculator

Monthly Payment (Est.)

$1,574
Calculator powered by Showcase IDX, a Constellation1 Company. Copyright ©2026 Information is deemed reliable but not guaranteed.

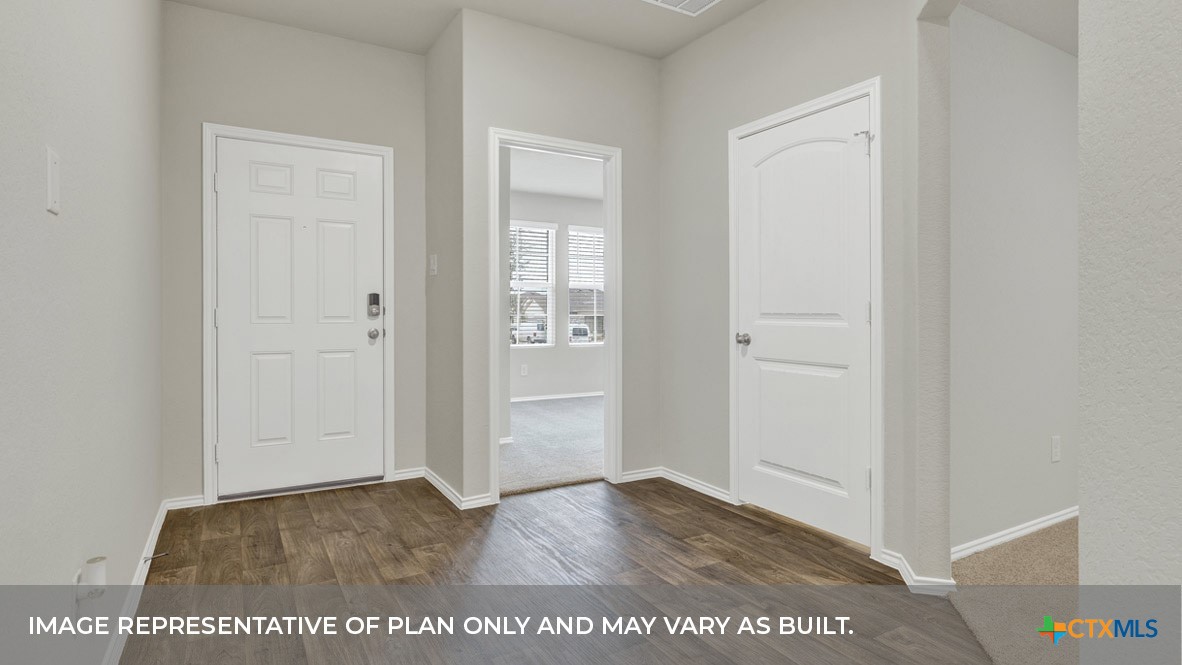
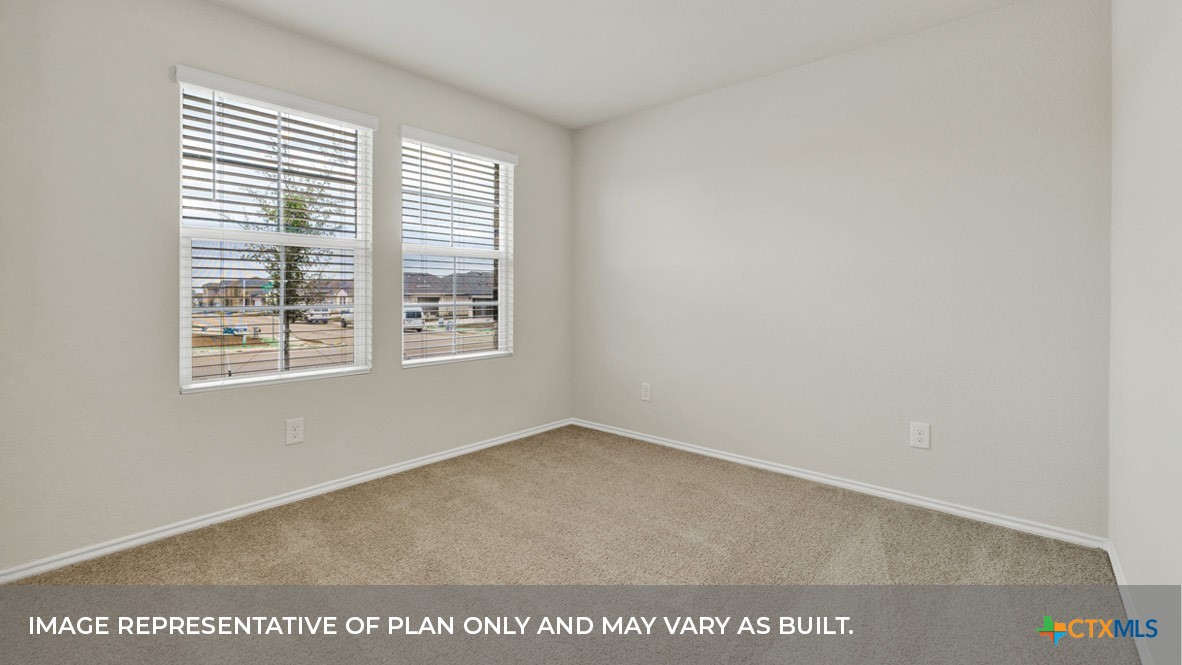
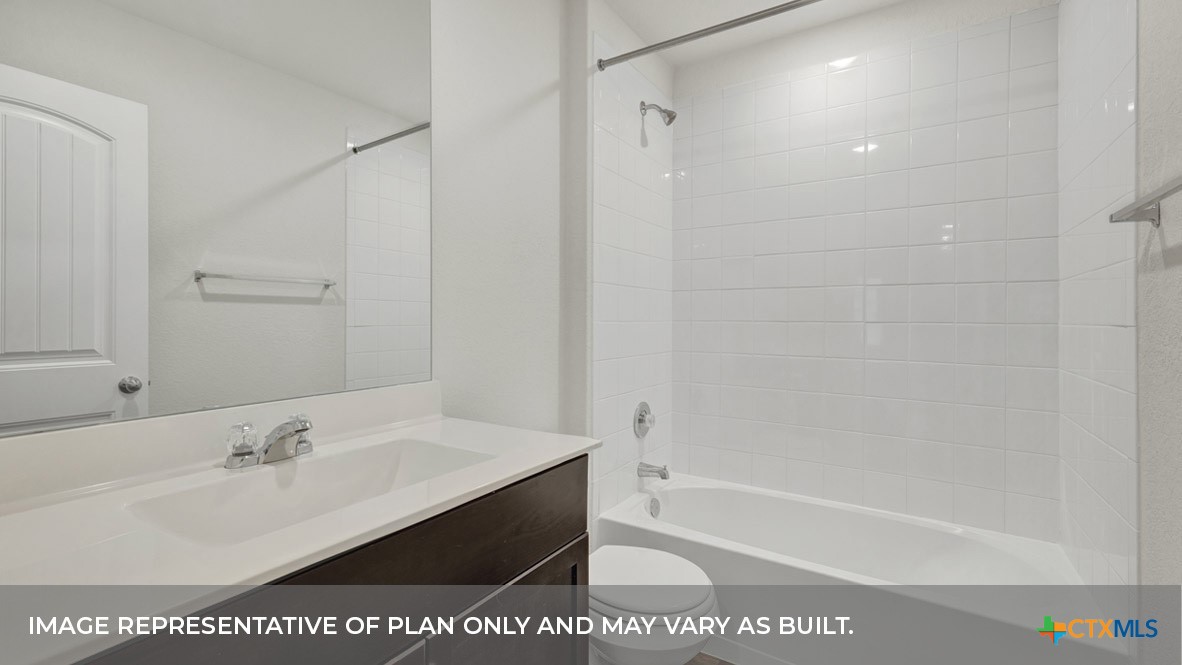
JULY ESTIMATED COMPLETION. NO BACKYARD NEIGHBORS! ELEMENTARY SCHOOL ACROSS THE STREET FROM THE COMMUNITY. The Lakeway is our most popular floorplan and is available at Arroyo Ranch in Seguin, Texas. This one-story home offers 2,034 square feet of living space across 4 bedrooms, 3 bathrooms, a study, and 2-car garage. Our homes in Arroyo Ranch feature brick or brick and stone exteriors. As you enter the home from the covered front porch, you’ll step into the spacious foyer and will find the open study, bathroom 2 and bedroom 2. Use the study as a home office, library, or extra play area for the kids. Stepping further into the home, you’ll discover the dining room, kitchen and family room laid out in an open concept design. Built to make cooking, eating, and entertaining a pleasant experience for family and friends, you’re sure to make many memories in this beautiful space. The kitchen includes granite countertops, a large island facing the family room, a walk-in pantry, stainless-steel appliances and 36’’ upper cabinets. Located privately off the dining room are bedrooms 3 and 4, as well as bathroom 3. The primary bedroom is at the back of the house, off the family room, and includes a private bathroom. This relaxing bathroom space features a 5’ walk in shower, double sink vanity, private toilet area with a door, and a walk-in closet. The utility room is outside the primary bedroom, allowing for the laundry chores to be completed with ease. The Lakeway includes vinyl flooring throughout the common areas of the home, and carpet in the bedrooms. All our new homes feature a covered back patio, full sod, irrigation system in the front and back yard, and a 6’ privacy fence around the back yard. This home features our America’s Smart Home base package, which includes the Video Front Doorbell, Front Door Deadbolt Lock, Home Hub, Thermostat, and a Smart Switch.

Save
Ask
Tour
Hide
Share
Listing Snapshot
Price 
$344,990
Days On Site 
3 Days
Bedrooms 
4
Inside Area (SqFt) 
2,042 sqft
Total Baths 
3
Full Baths 
3
Partial Baths 
N/A
Lot Size 
0.152 Acres
Year Built 
2026
MLS® Number 
614530
Status 
Active
Property Tax 
N/A
HOA/Condo/Coop Fees 
$34.33 monthly
Sq Ft Source 
Builder
Friends & Family
Recent Activity
4 days agoListing first seen on site
4 days agoListing updated with changes from the MLS®
General Features
Acres 
0.152
Attached Garage 
Yes
Foundation 
Slab
Garage 
Yes
Garage Spaces 
2
Levels 
One
Parking 
Attached Carport
Property Condition 
Under Construction
Property Sub Type 
Single Family Residence
Security 
Smoke Detector(s)
Style 
Traditional
Utilities 
Electricity Available
Water Source 
Public
Interior Features
Appliances 
DishwasherElectric RangeElectric Water HeaterDisposalMicrowavePlumbed For Ice Maker
Cooling 
Central Air
Fireplace Features 
None
Flooring 
CarpetWood
Heating 
CentralElectric
Interior 
Double VanityHigh CeilingsOpen FloorplanRecessed LightingSmart HomeSmart ThermostatWalk-In Closet(s)Granite CountersKitchen IslandPantry
Laundry Features 
Washer HookupMain Level
Window Features 
Double Pane Windows
Office 
Level - Main
Save
Ask
Tour
Hide
Share
Exterior Features
Construction Details 
Brick
Fencing 
Back YardPrivacyWood
Lot Features 
City LotSprinklers In RearSprinklers In FrontLevel
Patio And Porch 
CoveredPatio
Pool Features 
CommunityNone
Road Frontage 
City Street
Roof 
CompositionShingle
View 
None
Waterfront Features 
None
Waterview 
None
Windows/Doors 
Double Pane Windows
Community Features
Association Dues 
103
Community Features 
PlaygroundCurbsStreet LightsSidewalksPool
Financing Terms Available 
CashConventionalFHAVA Loan
HOA Fee Frequency 
Quarterly
School District 
Seguin ISD
Schools
School District
Seguin ISD
Elementary School
Vogel Elementary
Middle School
A.J. Briesemeister Middle School
High School
Seguin High School
Listing courtesy of David Clinton of Dr Horton-Austin


Listing information is provided by Participants of the Central Texas MLS. IDX information is provided exclusively for personal, non-commercial use, and may not be used for any purpose other than to identify prospective properties consumers may be interested in purchasing. Information is deemed reliable but not guaranteed. Copyright 2026, Central Texas MLS.
Last checked: 2026-05-25 12:06 PM UTC

Neighborhood & Commute
Source: Walkscore
Disclosure: Community information and market data powered by Constellation Data Labs. Information is deemed reliable but not guaranteed.
Save
Ask
Tour
Hide
Share