Save
Ask
Tour
Hide
Share
$334,900
3 Days On Site

201 Sandra Street
Inez, TX 77968

For Sale|Single Family Residence|Active
3
Beds
3
Total Baths
2
Full Baths
1
Partial Bath
2,213
SqFt
$151
/SqFt
1978
Built
Subdivision:
Glenview Estates I
County:
Victoria
201 Sandra Street201 Sandra Street201 Sandra Street201 Sandra Street
Save
Ask
Tour
Hide
Share

Mortgage Calculator

Monthly Payment (Est.)

$1,528
Calculator powered by Showcase IDX, a Constellation1 Company. Copyright ©2026 Information is deemed reliable but not guaranteed.

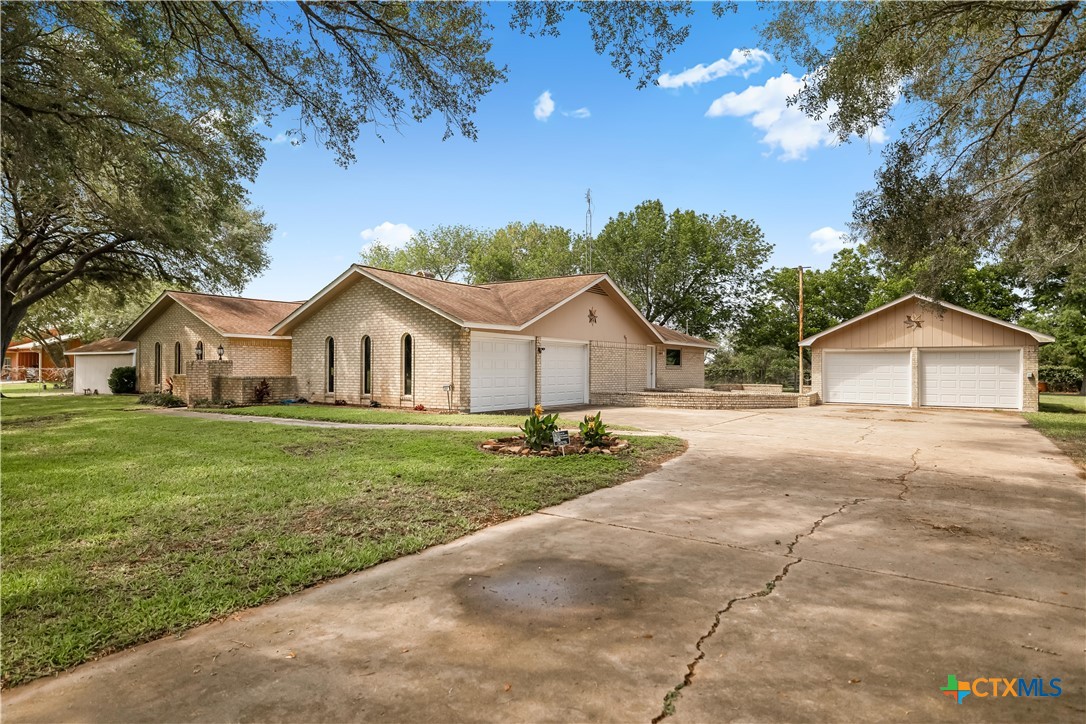
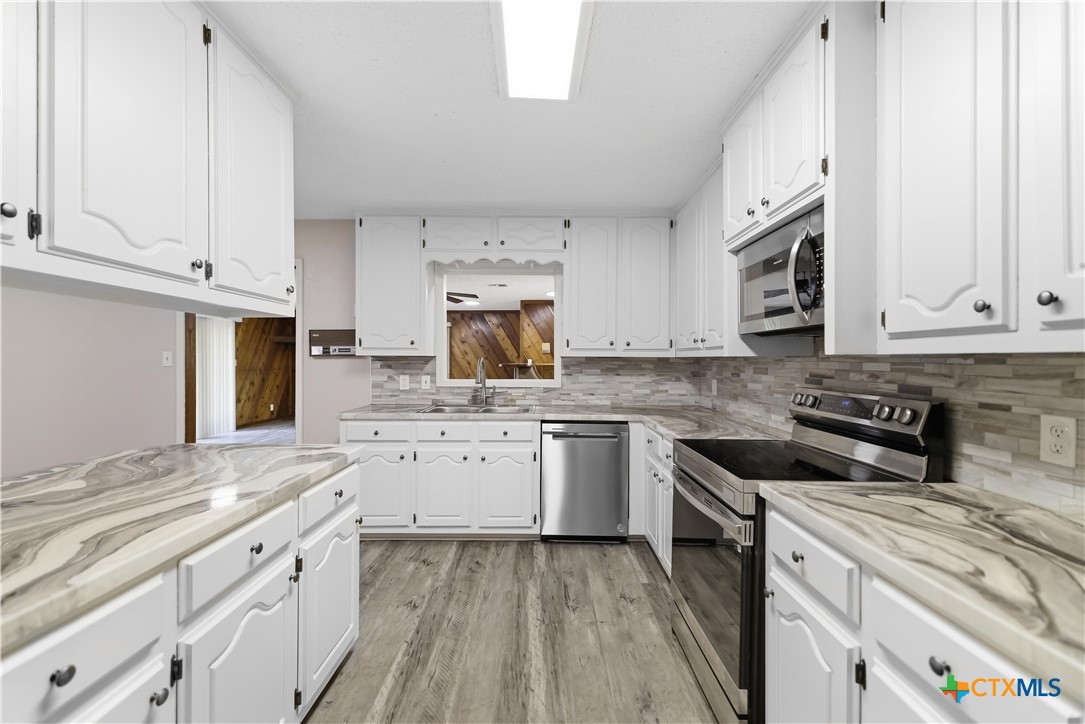
Escape to peaceful country living in this spacious 3-bedroom, 2.5-bath home situated on a full acre in desirable Inez! Offering plenty of room to spread out, this property features two living areas plus a dedicated office, making it ideal for working from home, entertaining, or simply enjoying extra space for the whole family. Inside, you’ll love the comfortable layout with a bar area perfect for hosting gatherings or relaxing evenings at home. The home also includes a water softener for added convenience. Outside, the property truly shines with an attached 2-car garage plus an additional detached 2-car garage/workshop complete with RV hookup, giving you plenty of space for vehicles, hobbies, storage, or projects. Three storage sheds and a back patio add even more functionality while allowing you to enjoy the peaceful country setting. If you’ve been searching for space, privacy, and the charm of country living with easy access to town, this Inez property is one you won’t want to miss!

Save
Ask
Tour
Hide
Share
Listing Snapshot
Price 
$334,900
Days On Site 
3 Days
Bedrooms 
3
Inside Area (SqFt) 
2,213 sqft
Total Baths 
3
Full Baths 
2
Partial Baths 
1
Lot Size 
1 Acre
Year Built 
1978
MLS® Number 
614527
Status 
Active
Property Tax 
$3,439
HOA/Condo/Coop Fees 
N/A
Sq Ft Source 
Appraiser
Friends & Family
Recent Activity
4 days agoListing first seen on site
4 days agoListing updated with changes from the MLS®
General Features
Acres 
1
Attached Garage 
Yes
Foundation 
Slab
Garage 
Yes
Garage Spaces 
2
Levels 
One
Parking 
AttachedDetachedGarageRV Access/ParkingGarage Faces Side
Property Sub Type 
Single Family Residence
Sewer 
Septic Tank
Style 
Ranch
Water Source 
PrivateWell
Interior Features
Appliances 
DishwasherElectric RangeMicrowaveWater Softener OwnedWater Heater
Cooling 
Ceiling Fan(s)
Fireplace 
Yes
Fireplace Features 
Living Room
Fireplaces 
1
Flooring 
CarpetLaminate
Heating 
Central
Interior 
Beamed CeilingsWet BarCeiling Fan(s)
Laundry Features 
In Garage
Office 
Save
Ask
Tour
Hide
Share
Exterior Features
Exterior 
OtherStorage
Fencing 
Chain LinkPartial
Other Structures 
Storage
Patio And Porch 
Patio
Pool Features 
None
Roof 
CompositionShingle
View 
None
Waterfront Features 
None
Waterview 
None
Community Features
Community Features 
None
Financing Terms Available 
CashConventionalFHAVA Loan
Roads 
Paved
School District 
Victoria ISD
Schools
School District
Victoria ISD
Elementary School
Unknown
Middle School
Unknown
High School
Unknown
Listing courtesy of Tanya A Cox of Shaw Realty


Listing information is provided by Participants of the Central Texas MLS. IDX information is provided exclusively for personal, non-commercial use, and may not be used for any purpose other than to identify prospective properties consumers may be interested in purchasing. Information is deemed reliable but not guaranteed. Copyright 2026, Central Texas MLS.
Last checked: 2026-05-25 12:06 PM UTC

Neighborhood & Commute
Source: Walkscore
Disclosure: Community information and market data powered by Constellation Data Labs. Information is deemed reliable but not guaranteed.
Save
Ask
Tour
Hide
Share