Save
Ask
Tour
Hide
Share
$699,000
3 Days On Site

3062 Bella Vita Drive
Nolanville, TX 76559

For Sale|Single Family Residence|Active
4
Beds
3
Total Baths
3
Full Baths
3,000
SqFt
$233
/SqFt
2023
Built
Subdivision:
Bella Charca Phase 11
County:
Bell
3062 Bella Vita Drive3062 Bella Vita Drive3062 Bella Vita Drive3062 Bella Vita Drive
Save
Ask
Tour
Hide
Share

Mortgage Calculator

Monthly Payment (Est.)

$3,189
Calculator powered by Showcase IDX, a Constellation1 Company. Copyright ©2026 Information is deemed reliable but not guaranteed.

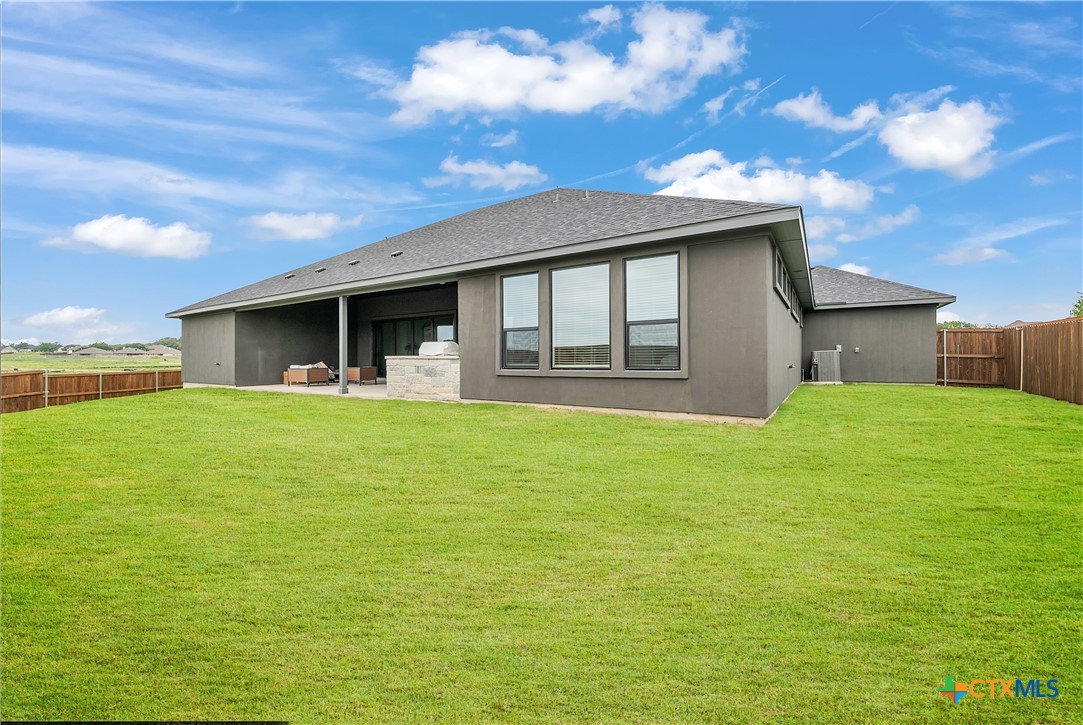
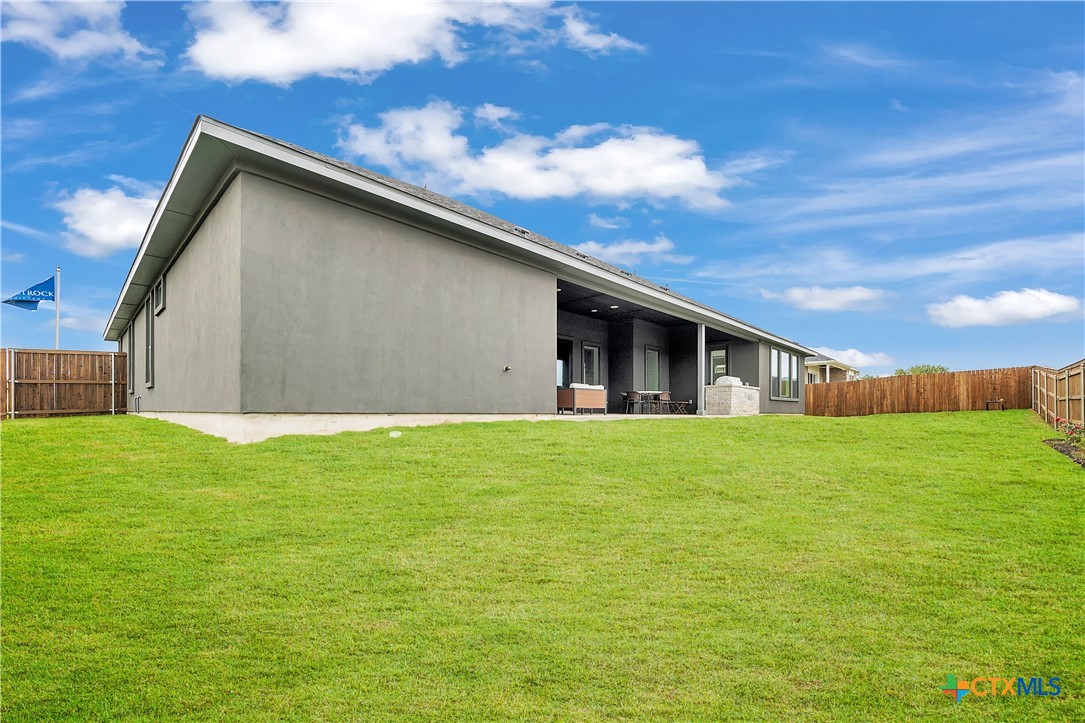
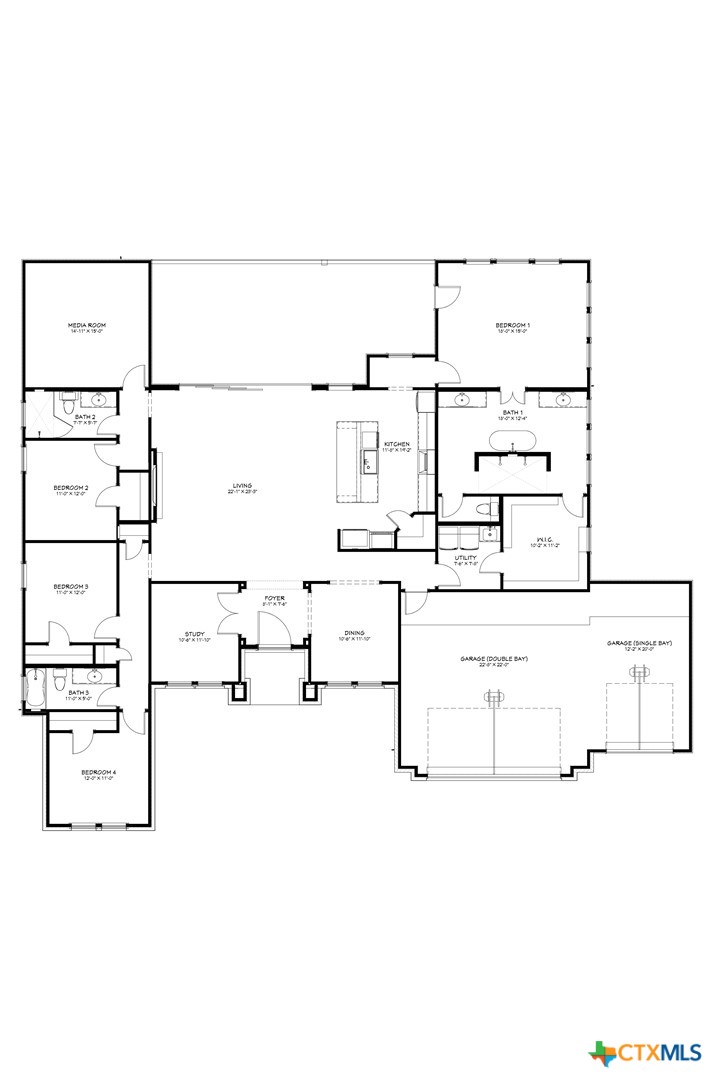
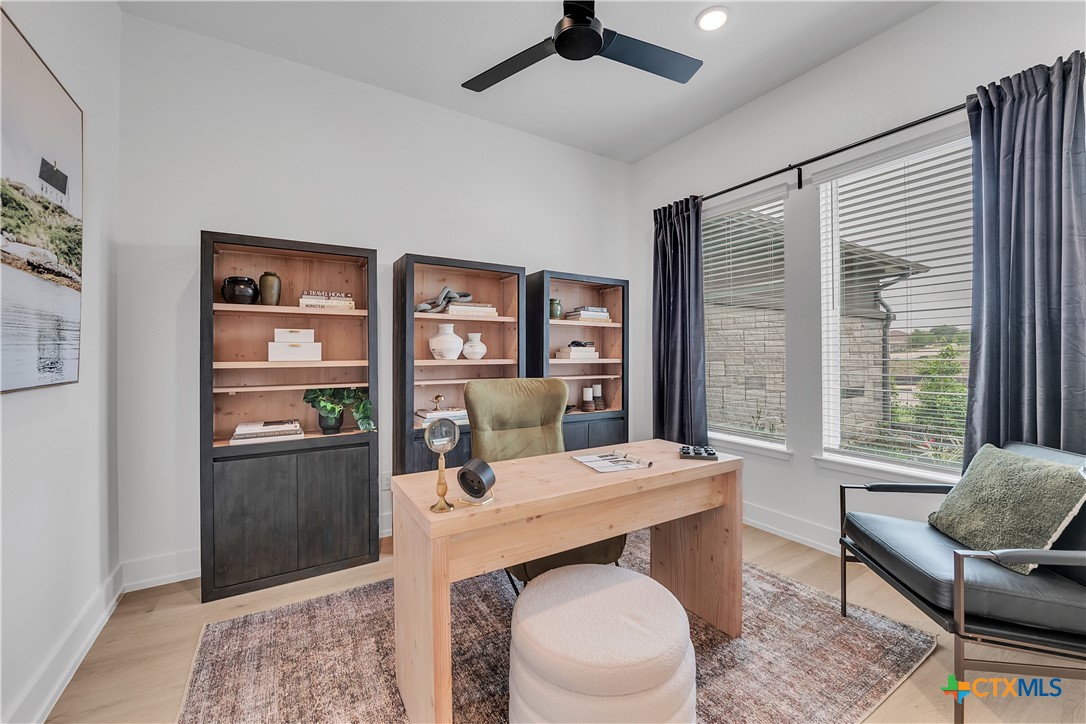
Located in the notable Bella Charca community in Nolanville, TX, this stunning 3,000 sq. ft. home offers 4 bedrooms, 3 bathrooms, and a beautifully designed layout made for both everyday living and entertaining. Situated on a desirable corner homesite, this home features an open-concept living area, a designated media room, private study, and an outdoor kitchen that creates the perfect setting for hosting family and friends. Inside, the home showcases dark luxurious cabinets, luxury vinyl plank flooring, curated designer finishes, a striking waterfall island, and elevated tile selections throughout. The spacious kitchen flows seamlessly into the main living areas, offering both style and functionality, while the thoughtful floor plan provides plenty of room to gather, relax, work, and entertain. With its upscale finishes, sought-after location, and impressive corner homesite, this home delivers comfort, elegance, and everyday convenience in one of Nolanville’s most notable communities.

Save
Ask
Tour
Hide
Share
Listing Snapshot
Price 
$699,000
Days On Site 
3 Days
Bedrooms 
4
Inside Area (SqFt) 
3,000 sqft
Total Baths 
3
Full Baths 
3
Partial Baths 
N/A
Lot Size 
0.31 Acres
Year Built 
2023
MLS® Number 
614496
Status 
Active
Property Tax 
N/A
HOA/Condo/Coop Fees 
$40 monthly
Sq Ft Source 
Plans
Friends & Family
Recent Activity
3 days agoListing first seen on site
3 days agoListing updated with changes from the MLS®
General Features
Acres 
0.31
Attached Garage 
Yes
Foundation 
Slab
Garage 
Yes
Garage Spaces 
3
Levels 
One
Parking 
AttachedGarage Faces FrontGarage
Property Sub Type 
Single Family Residence
Security 
Gated Community
Sewer 
Public Sewer
Style 
ContemporaryModernTraditional
Utilities 
Cable AvailableElectricity AvailablePhone AvailableUnderground Utilities
Water Source 
Public
Interior Features
Appliances 
Double OvenDryerDishwasherElectric CooktopElectric Water HeaterDisposalOtherRefrigeratorRange HoodVented Exhaust FanWater HeaterWasherCooktopMicrowaveRange
Cooling 
Ceiling Fan(s)Central AirElectric
Fireplace 
Yes
Fireplace Features 
ElectricLiving Room
Fireplaces 
1
Flooring 
CarpetTile
Heating 
CentralElectricHeat Pump
Interior 
Beamed CeilingsCeiling Fan(s)ChandelierDouble VanityEntrance FoyerHigh CeilingsIn-Law FloorplanOpen FloorplanStone CountersRecessed LightingSoaking Tub
Laundry Features 
Washer HookupElectric Dryer HookupLaundry Room
Save
Ask
Tour
Hide
Share
Exterior Features
Construction Details 
Stone VeneerStucco
Exterior 
Outdoor KitchenOtherPrivate YardRain Gutters
Fencing 
Back YardPrivacyWood
Lot Features 
City LotSprinklers In RearSprinklers In Front
Patio And Porch 
PorchCoveredPatio
Pool Features 
None
Road Frontage 
City Street
Roof 
CompositionShingle
View 
None
Waterfront Features 
None
Waterview 
None
Community Features
Association Dues 
480
Community Features 
NoneGated
Financing Terms Available 
CashConventionalFHAVA Loan
HOA Fee Frequency 
Annually
School District 
Killeen ISD
Schools
School District
Killeen ISD
Elementary School
Nolanville Elementary School
Middle School
Nolan Middle School
High School
Harker Heights High School
Listing courtesy of Desmond Graham of The Graham Team


Listing information is provided by Participants of the Central Texas MLS. IDX information is provided exclusively for personal, non-commercial use, and may not be used for any purpose other than to identify prospective properties consumers may be interested in purchasing. Information is deemed reliable but not guaranteed. Copyright 2026, Central Texas MLS.
Last checked: 2026-05-25 12:06 PM UTC

Neighborhood & Commute
Source: Walkscore
Disclosure: Community information and market data powered by Constellation Data Labs. Information is deemed reliable but not guaranteed.
Save
Ask
Tour
Hide
Share