Save
Ask
Tour
Hide
Share
$389,999
2 Days On Site

2603 Belle Hubbard Trail
Belton, TX 76513

For Sale|Single Family Residence|Active
4
Beds
3
Total Baths
3
Full Baths
2,285
SqFt
$171
/SqFt
2024
Built
Subdivision:
Hubbard Branch Add Ph
County:
Bell
2603 Belle Hubbard Trail2603 Belle Hubbard Trail2603 Belle Hubbard Trail2603 Belle Hubbard Trail
Save
Ask
Tour
Hide
Share

Mortgage Calculator

Monthly Payment (Est.)

$1,779
Calculator powered by Showcase IDX, a Constellation1 Company. Copyright ©2026 Information is deemed reliable but not guaranteed.

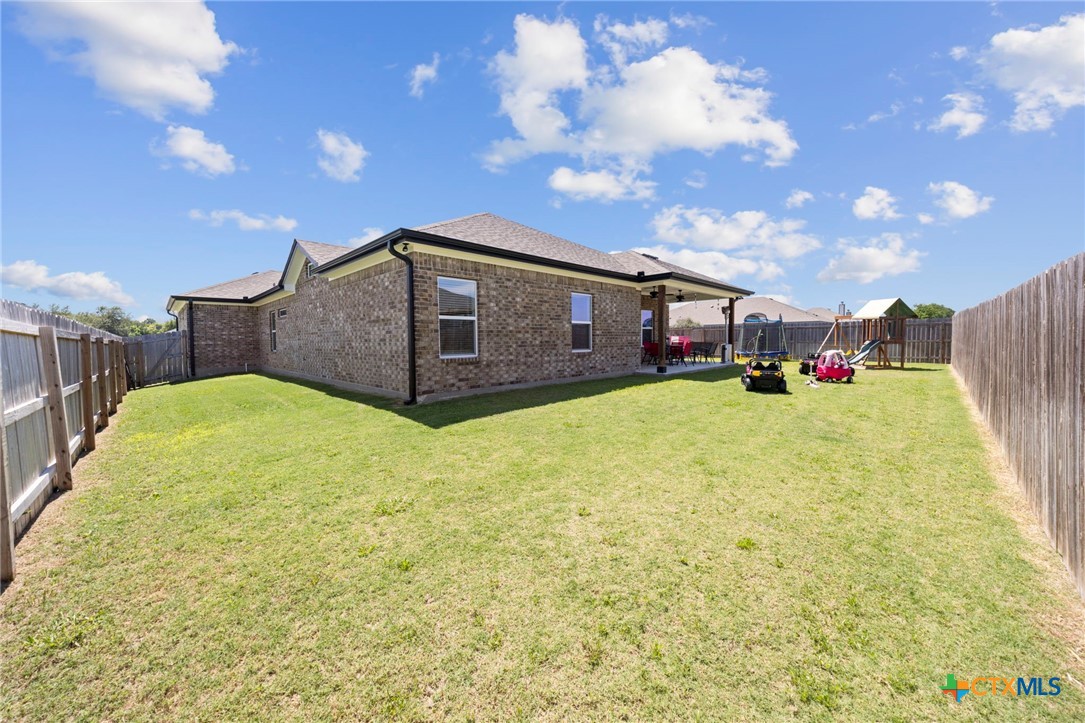
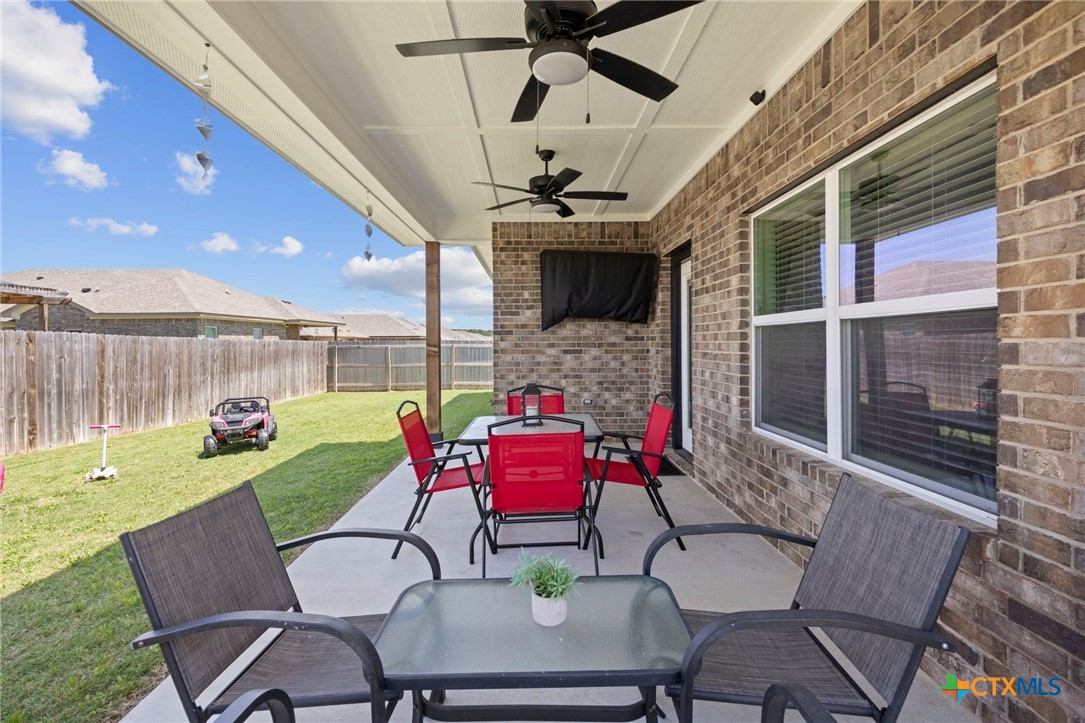
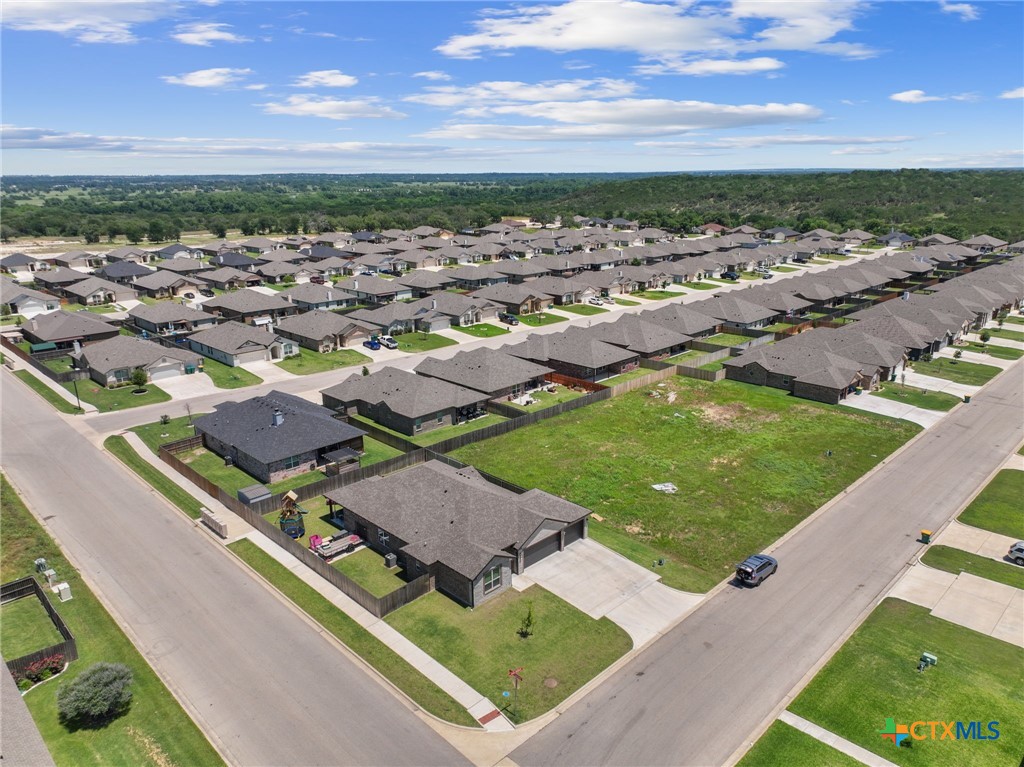
BEST HOME IN THE NEIGHBORHOOD! Featuring dual primary suites, over $20,000 in upgrades, and luxury finishes throughout, this stunning custom-built home truly stands out from the rest. From the moment you walk in, you are greeted with soaring ceilings, oversized windows, beautiful wood-look tile flooring, elegant crown molding, and a bright open-concept design perfect for everyday living and entertaining alike. The chef’s kitchen is the centerpiece of the home showcasing an oversized granite island, custom cabinetry, subway tile backsplash, double ovens, sleek vent hood, abundant prep space, and gorgeous modern black and gold accents that create a timeless upscale feel. The spacious main primary suite offers tray ceilings and a spa-inspired bathroom complete with dual vanities, soaking tub, oversized frameless glass walk-in shower, and an expansive walk-in closet with built-ins. A rare second primary suite provides incredible flexibility for multigenerational living, guests, or a private office setup. Secondary bedrooms are generously sized with stylish finishes and vaulted ceilings while the additional bathrooms continue the luxurious feel with granite countertops and custom tile work. Enjoy a large open living and dining area ideal for hosting, an oversized laundry room with additional storage, and a beautifully maintained backyard ready for relaxing evenings and weekend fun. Located in a highly desirable neighborhood with gorgeous surrounding views, this home perfectly combines modern elegance, warmth, and functionality. Better than new and completely move-in ready!

Save
Ask
Tour
Hide
Share
Listing Snapshot
Price 
$389,999
Days On Site 
2 Days
Bedrooms 
4
Inside Area (SqFt) 
2,285 sqft
Total Baths 
3
Full Baths 
3
Partial Baths 
N/A
Lot Size 
0.2068 Acres
Year Built 
2024
MLS® Number 
614473
Status 
Active
Property Tax 
$7,413
HOA/Condo/Coop Fees 
$20 monthly
Sq Ft Source 
Appraiser
Friends & Family
Recent Activity
3 days agoListing first seen on site
3 days agoListing updated with changes from the MLS®
General Features
Acres 
0.2068
Attached Garage 
Yes
Direction Faces 
Southeast
Foundation 
Slab
Garage 
Yes
Garage Spaces 
3
Levels 
One
Parking 
AttachedGarage Faces FrontGarage
Property Sub Type 
Single Family Residence
Sewer 
Public Sewer
Style 
Traditional
Utilities 
OtherSee RemarksWater Available
Water Source 
Public
Interior Features
Appliances 
Double OvenDishwasherElectric RangeElectric Water HeaterOtherRefrigeratorRange
Cooling 
Ceiling Fan(s)Central AirElectric
Fireplace Features 
None
Flooring 
Ceramic Tile
Heating 
CentralElectric
Interior 
Ceiling Fan(s)Crown MoldingDouble VanityHigh CeilingsOpen FloorplanWalk-In Closet(s)Breakfast BarEat-in KitchenGranite CountersOtherPantry
Laundry Features 
Electric Dryer HookupInsideMain LevelLaundry RoomOtherSee Remarks
Spa 
Yes
Laundry 
Dimensions - Please VerifyLevel - Main
Save
Ask
Tour
Hide
Share
Exterior Features
Construction Details 
BrickOtherSee Remarks
Exterior 
None
Fencing 
Back YardWood
Lot Features 
City Lot
Pool Features 
None
Road Frontage 
City Street
Roof 
CompositionShingle
Spa 
Yes
Spa Features 
None
View 
NoneOther
Waterfront Features 
None,Other-See Remarks
Waterview 
NoneOther
Community Features
Association Dues 
240
Community Features 
OtherCurbs
Financing Terms Available 
CashConventionalFHAVA Loan
HOA Fee Frequency 
Annually
School District 
Belton ISD
Schools
School District
Belton ISD
Elementary School
Hubbard Branch Elementary
Middle School
Belton Middle School
High School
Belton High School
Listing courtesy of Lauren Reider-Hallmark of John Reider Properties II, Ltd


Listing information is provided by Participants of the Central Texas MLS. IDX information is provided exclusively for personal, non-commercial use, and may not be used for any purpose other than to identify prospective properties consumers may be interested in purchasing. Information is deemed reliable but not guaranteed. Copyright 2026, Central Texas MLS.
Last checked: 2026-05-25 11:27 AM UTC

Neighborhood & Commute
Source: Walkscore
Disclosure: Community information and market data powered by Constellation Data Labs. Information is deemed reliable but not guaranteed.
Save
Ask
Tour
Hide
Share