Save
Ask
Tour
Hide
Share
$649,999
2 Days On Site

3207 Big Pond
San Antonio, TX 78261

For Sale|Single Family Residence|Active
5
Beds
4
Total Baths
3
Full Baths
1
Partial Bath
4,109
SqFt
$158
/SqFt
2007
Built
Subdivision:
Indian Spgs Estates North S
County:
Bexar
3207 Big Pond3207 Big Pond3207 Big Pond3207 Big Pond
Save
Ask
Tour
Hide
Share

Mortgage Calculator

Monthly Payment (Est.)

$2,966
Calculator powered by Showcase IDX, a Constellation1 Company. Copyright ©2026 Information is deemed reliable but not guaranteed.

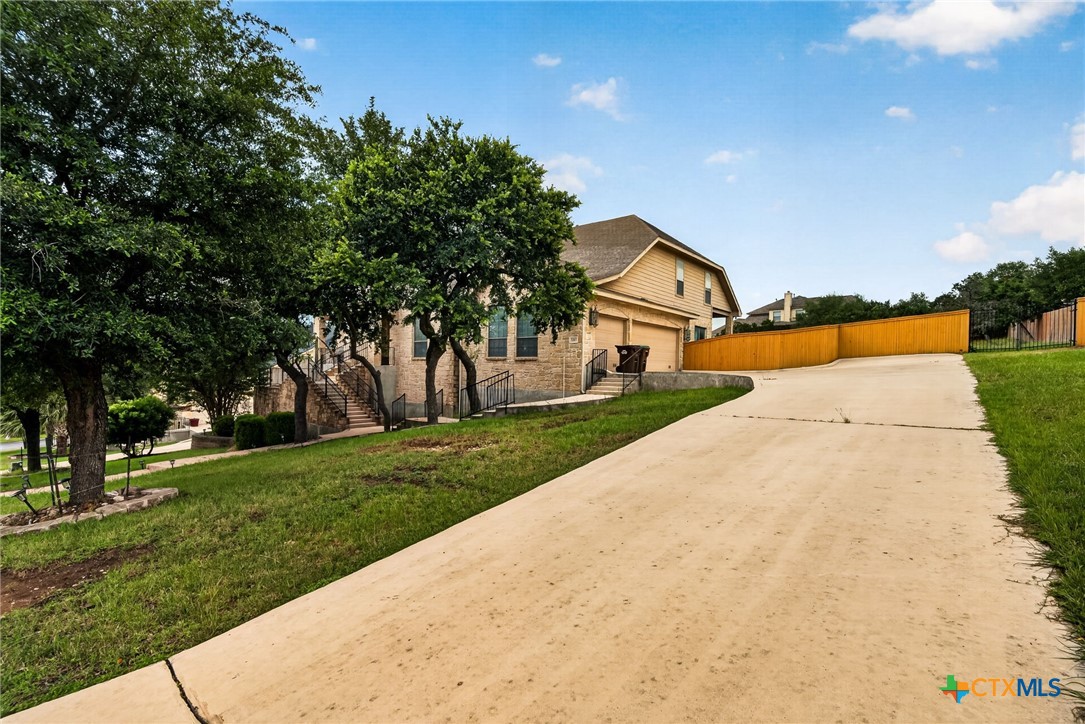
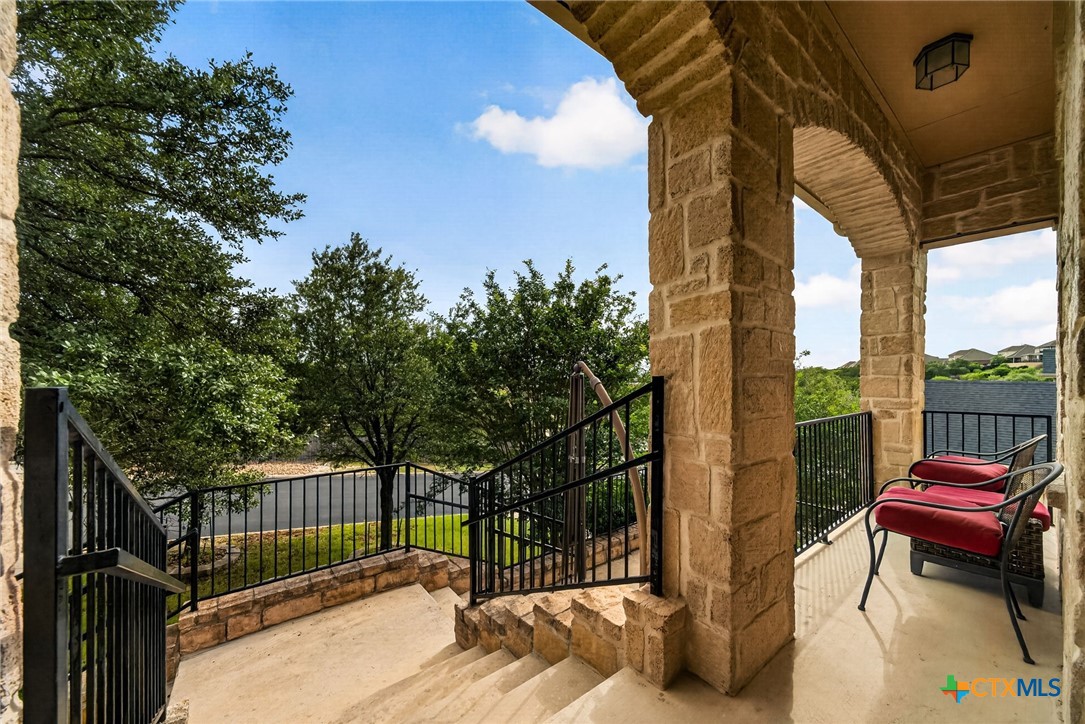
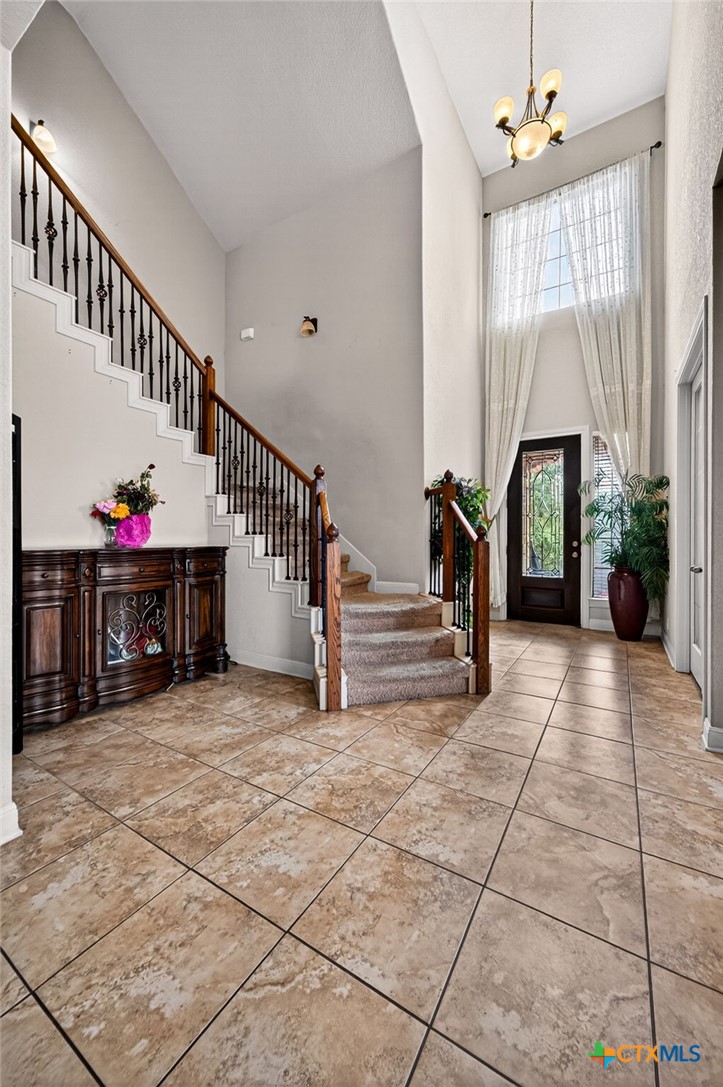
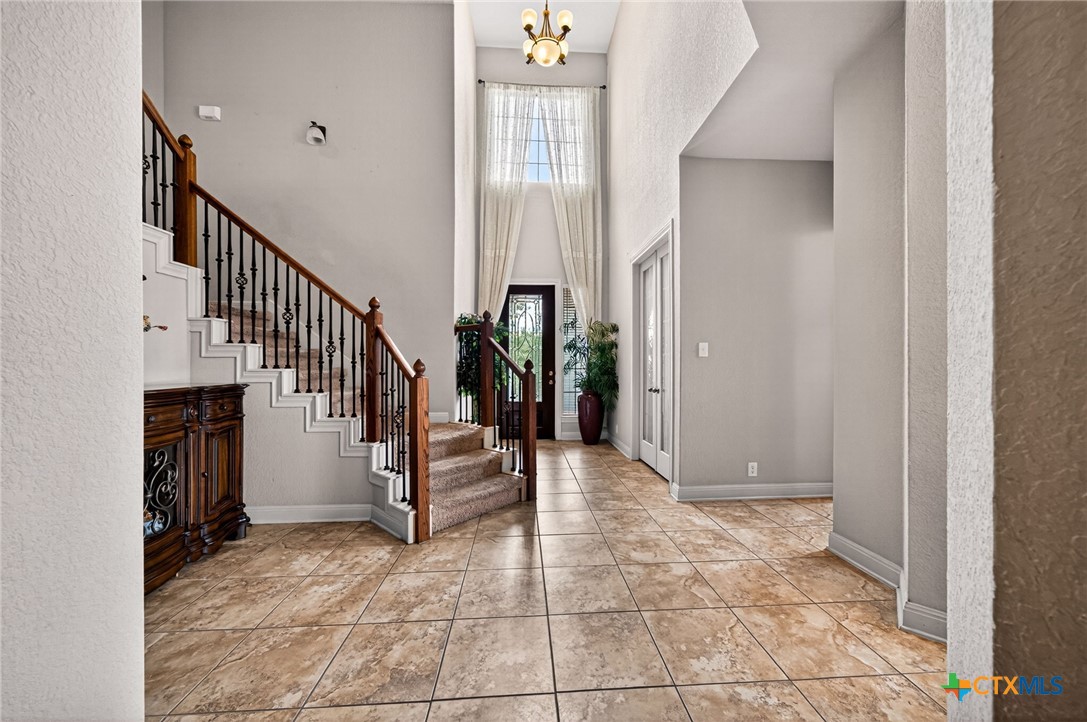
Welcome to 3207 Big Pond, a spacious and beautifully designed home offering exceptional living space and thoughtful upgrades throughout. This impressive 5-bedroom home with a dedicated office and 3.5 bathrooms provides the perfect blend of functionality, comfort, and style. Inside, you’ll find high ceilings and an open, inviting layout featuring a gas fireplace, creating a warm focal point for the main living area. The kitchen is complete with granite countertops and flows seamlessly into the breakfast room and dining room, making it ideal for everyday living and entertaining. The primary suite offers a relaxing retreat with a separate tub and shower, dual vanities, and generous space. Secondary bedrooms include a Jack and Jill bathroom, while additional bathrooms feature double vanities for convenience. Entertainment and flexibility are abundant with a game room and media room, perfect for gatherings or movie nights. A 4-car garage provides exceptional parking and storage space. Step outside to a covered patio, ideal for outdoor relaxation and entertaining. The home also features four-sided rock exterior, adding timeless curb appeal and durability. With its spacious layout, multiple living areas, and premium features throughout, this home delivers comfort and versatility in a highly desirable San Antonio location.

Save
Ask
Tour
Hide
Share
Listing Snapshot
Price 
$649,999
Days On Site 
2 Days
Bedrooms 
5
Inside Area (SqFt) 
4,109 sqft
Total Baths 
4
Full Baths 
3
Partial Baths 
1
Lot Size 
0.508 Acres
Year Built 
2007
MLS® Number 
614398
Status 
Active
Property Tax 
$5,859
HOA/Condo/Coop Fees 
$210 monthly
Sq Ft Source 
Appraiser
Friends & Family
Recent Activity
3 days agoListing first seen on site
3 days agoListing updated with changes from the MLS®
General Features
Acres 
0.508
Attached Garage 
Yes
Foundation 
Slab
Garage 
Yes
Garage Spaces 
4
Levels 
Two
Parking 
AttachedGarageGarage Faces Side
Property Sub Type 
Single Family Residence
Sewer 
Public Sewer
Style 
Traditional
Utilities 
Cable AvailableElectricity AvailablePhone Available
Water Source 
Public
Interior Features
Appliances 
DishwasherMicrowaveOvenCooktop
Cooling 
Ceiling Fan(s)Central Air
Fireplace 
Yes
Fireplace Features 
Family RoomGas
Flooring 
CarpetCeramic Tile
Heating 
Natural GasCentral
Interior 
Ceiling Fan(s)ChandelierDouble VanityHigh CeilingsOpen FloorplanWalk-In Closet(s)Breakfast BarEat-in KitchenGranite CountersKitchen Island
Laundry Features 
Laundry Room
Media Room 
Dimensions - 19x18Level - Upper
Save
Ask
Tour
Hide
Share
Exterior Features
Construction Details 
HardiPlank TypeStone Veneer
Fencing 
Privacy
Patio And Porch 
CoveredPatio
Pool Features 
CommunityNone
Roof 
CompositionShingle
View 
None
Waterfront Features 
None
Waterview 
None
Community Features
Association Dues 
630
Community Features 
PlaygroundParkStreet LightsSidewalksPool
Financing Terms Available 
CashConventionalFHAVA Loan
HOA Fee Frequency 
Quarterly
Roads 
Paved
School District 
Comal ISD
Schools
School District
Comal ISD
Elementary School
Unknown
Middle School
Unknown
High School
Unknown
Listing courtesy of Jamin Scott of Keller Williams Heritage


Listing information is provided by Participants of the Central Texas MLS. IDX information is provided exclusively for personal, non-commercial use, and may not be used for any purpose other than to identify prospective properties consumers may be interested in purchasing. Information is deemed reliable but not guaranteed. Copyright 2026, Central Texas MLS.
Last checked: 2026-05-25 10:18 AM UTC

Neighborhood & Commute
Source: Walkscore
Disclosure: Community information and market data powered by Constellation Data Labs. Information is deemed reliable but not guaranteed.
Save
Ask
Tour
Hide
Share