Save
Ask
Tour
Hide
Share
$979,000
2 Days On Site

165 Whooping Crane Street
Port O'Connor, TX 77982

For Sale|Single Family Residence|Active
5
Beds
4
Total Baths
4
Full Baths
2,640
SqFt
$371
/SqFt
2013
Built
Subdivision:
Larrys Harbor Add Poc
County:
Calhoun
165 Whooping Crane Street165 Whooping Crane Street165 Whooping Crane Street165 Whooping Crane Street
Save
Ask
Tour
Hide
Share

Mortgage Calculator

Monthly Payment (Est.)

$4,467
Calculator powered by Showcase IDX, a Constellation1 Company. Copyright ©2026 Information is deemed reliable but not guaranteed.

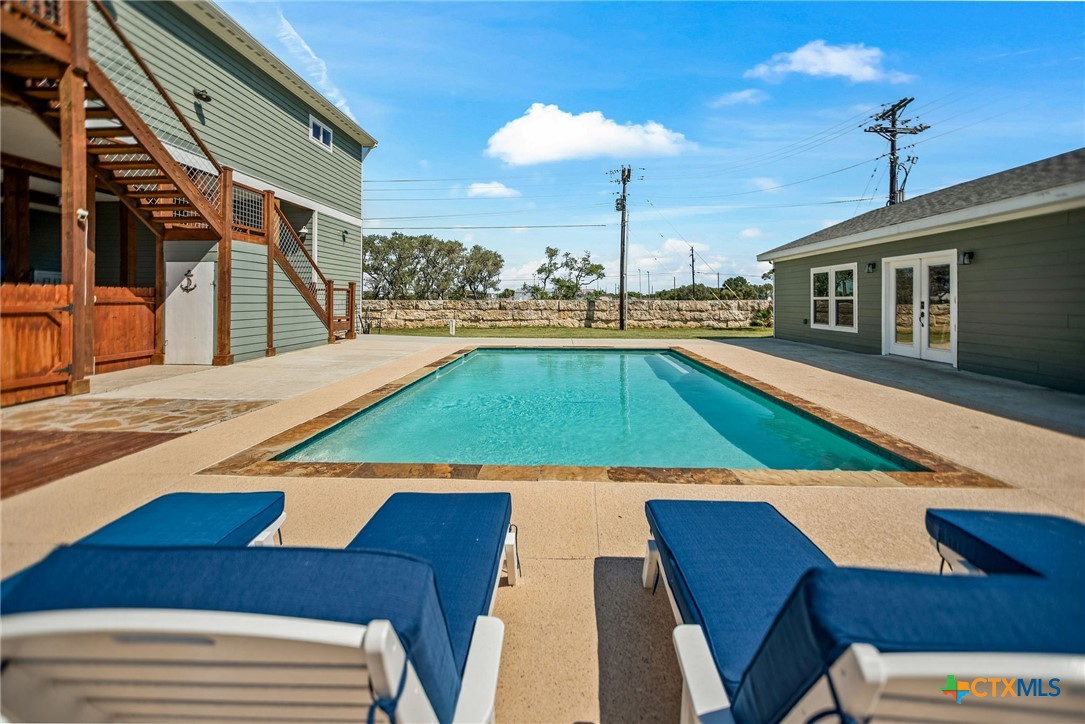
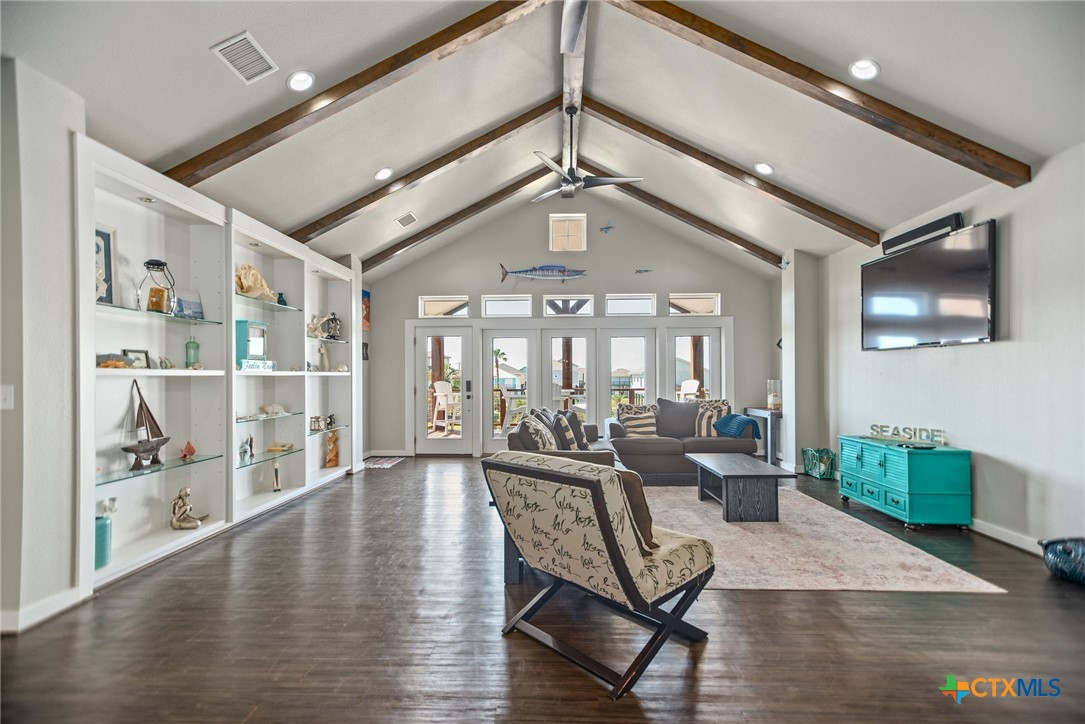
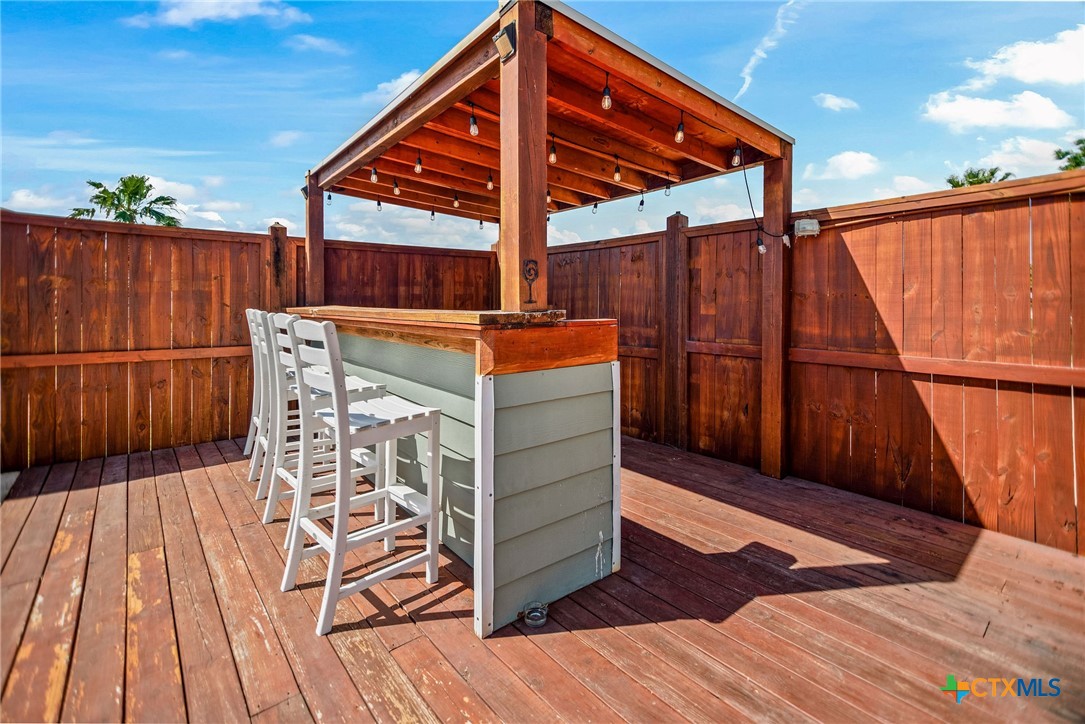
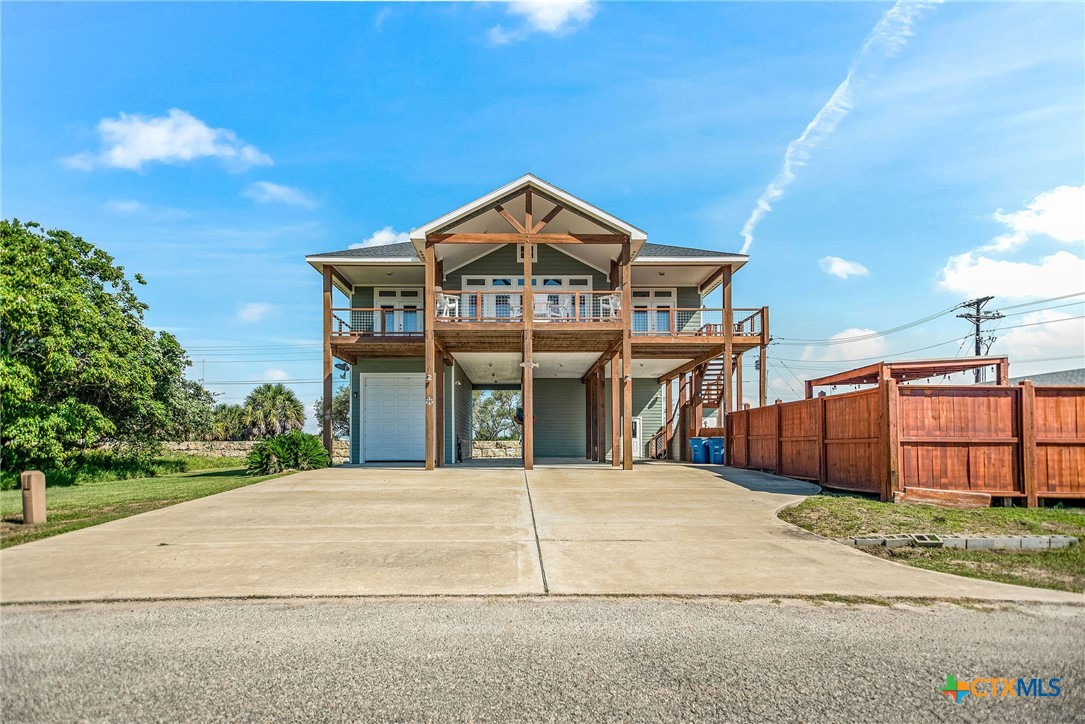
Monumental 5 Bed, 5 bath home on 2 Lots in Larry's Habor complete with total glass front living area, vaulted ceiling w/exposed wood rafters including pool (2018) separate pool house (2020) with 1 bed, 1 bath guest quarters, rock stacked wet bar, gameroom area and adjoining exercise room! Attached garage under house for boat, golf cart, covered upper deck/porch on main, off upper living. Covered patio area under main between attached garage and pool house/game room/exercise room (2020). Privacy fence on SW side of Pool, stone fence on N and E side, ranch gate on west side. Nestled inside fenced area between main and pool house is covered outdoor bar (2020) and gas cook station. Plenty of room for relaxing on covered chaise lounge, or chairs around rectangular, stone framed pool. Main house is modern open concept living, kitchen, dining room framed with drop lights, exposed wood rafters, built in book/curio with wood/glass shelving. Master bedroom has soaker tub, walk-in shower with rock bottom, large subway/vertical/tile shower and french door exits to covered, upper deck. Two Guest rooms on other side of house include 1 with private access to covered deck. Large dining area holds 6 seat dining table and U shaped, high top, 2 level bar. Kitchen also includes SS Appliance pkg and pantry. Utility room off kitchen/dining. One bed, 1 bath guest room down, under main, has walk in tile shower w/roll glass doors. Pool room includes 1 bed, 1 bath guest quarters w/walk in tile shower, wet bar with glass enclosed cabinets and granite countertops. Game room includes Shuffle board, pool table, poker table, accent lighting on ceiling perimeter, plus adjoining exercise room! Exercise room is a converted garage and has roll up south facing garage door to catch cool southern breezes and standard exercise mirror. All you need in POC: classy, comfortable family fun and awesome rental income producing property!

Save
Ask
Tour
Hide
Share
Listing Snapshot
Price 
$979,000
Days On Site 
2 Days
Bedrooms 
5
Inside Area (SqFt) 
2,640 sqft
Total Baths 
4
Full Baths 
4
Partial Baths 
N/A
Lot Size 
0.1409 Acres
Year Built 
2013
MLS® Number 
614234
Status 
Active
Property Tax 
$10,367
HOA/Condo/Coop Fees 
N/A
Sq Ft Source 
Appraiser
Friends & Family
Recent Activity
2 days agoListing first seen on site
2 days agoListing updated with changes from the MLS®
General Features
Acres 
0.1409
Attached Garage 
Yes
Carport 
1
Disclosures 
Flood Plain Disclosure
Foundation 
Pillar/Post/PierRaisedSlab
Garage 
Yes
Garage Spaces 
2
Levels 
OneTwo
Parking 
Attached CarportAttachedConverted GarageCarportDetachedGarage Faces FrontGarageGarage Door OpenerOversizedGarage Faces Side
Property Sub Type 
Single Family Residence
Sewer 
Public Sewer
Style 
OtherSeeRemarksStilt
Utilities 
Electricity AvailableUnderground UtilitiesWater Available
Water Source 
Public
Zoning 
Homesites
Interior Features
Appliances 
DryerDishwasherExhaust FanElectric RangeElectric Water HeaterDisposalRefrigeratorRange HoodWasherMicrowaveRange
Cooling 
Ceiling Fan(s)Central AirElectricOtherAttic Fan
Fireplace Features 
None
Flooring 
LaminateTile
Furnished 
Partially
Heating 
CentralElectricOtherSee Remarks
Interior 
Beamed CeilingsBookcasesCeiling Fan(s)Cathedral Ceiling(s)Double VanityHigh CeilingsOpen FloorplanRecessed LightingStorageSoaking Tub
Laundry Features 
Washer HookupElectric Dryer HookupInsideLaundry ClosetMain LevelLaundry RoomUpper Level
Window Features 
Double Pane WindowsWindow Treatments
Laundry 
Level - Lower
Save
Ask
Tour
Hide
Share
Exterior Features
Construction Details 
HardiPlank TypeWood Siding
Exterior 
BalconyOutdoor GrillOutdoor KitchenOutdoor ShowerOtherPrivate YardRain Gutters
Fencing 
Front YardGateOtherPartialPrivacySee RemarksStoneWood
Lot Features 
Corner LotCul-De-SacLevelOpen Lot
Other Structures 
Outbuilding
Patio And Porch 
DeckPatioPorchCovered
Pool Features 
Outdoor PoolIn GroundNonePrivateTile
Private Pool 
Yes
Road Frontage 
County Road
Roof 
CompositionShingle
Spa Features 
None
View 
NonePool
Waterfront Features 
None
Waterview 
NonePool
Windows/Doors 
Double Pane WindowsWindow Treatments
Community Features
Financing Terms Available 
CashConventional
Roads 
Paved
School District 
Calhoun County ISD
Schools
School District
Calhoun County ISD
Elementary School
Unknown
Middle School
Unknown
High School
Unknown
Listing courtesy of Brenda G Carter of Russell Cain Real Estate, Port O'Connor


Listing information is provided by Participants of the Central Texas MLS. IDX information is provided exclusively for personal, non-commercial use, and may not be used for any purpose other than to identify prospective properties consumers may be interested in purchasing. Information is deemed reliable but not guaranteed. Copyright 2026, Central Texas MLS.
Last checked: 2026-05-25 10:47 AM UTC

Neighborhood & Commute
Source: Walkscore
Disclosure: Community information and market data powered by Constellation Data Labs. Information is deemed reliable but not guaranteed.
Save
Ask
Tour
Hide
Share