
127 Tradewind DriveVictoria, TX 77904
Mortgage Calculator
Monthly Payment (Est.)
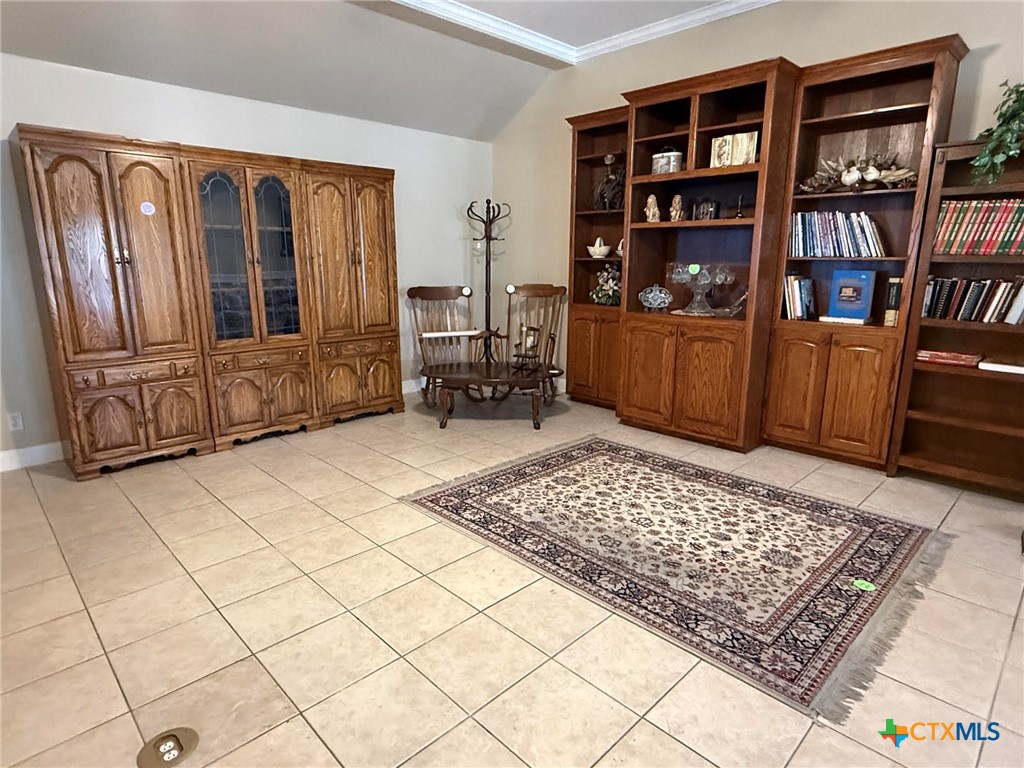
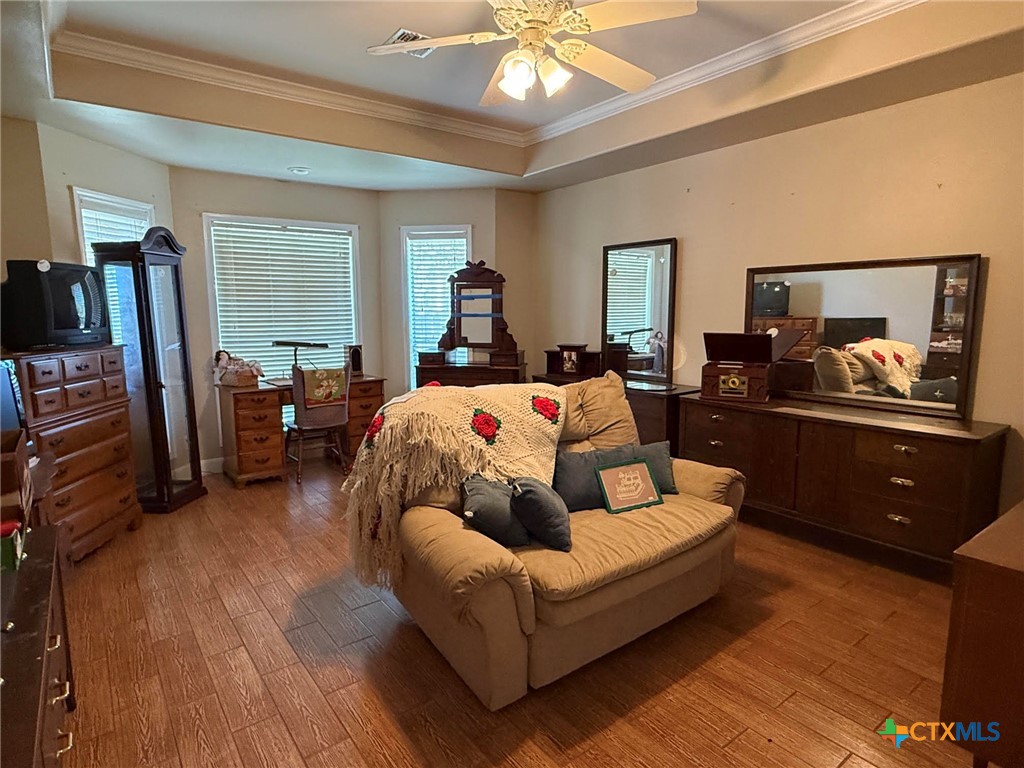
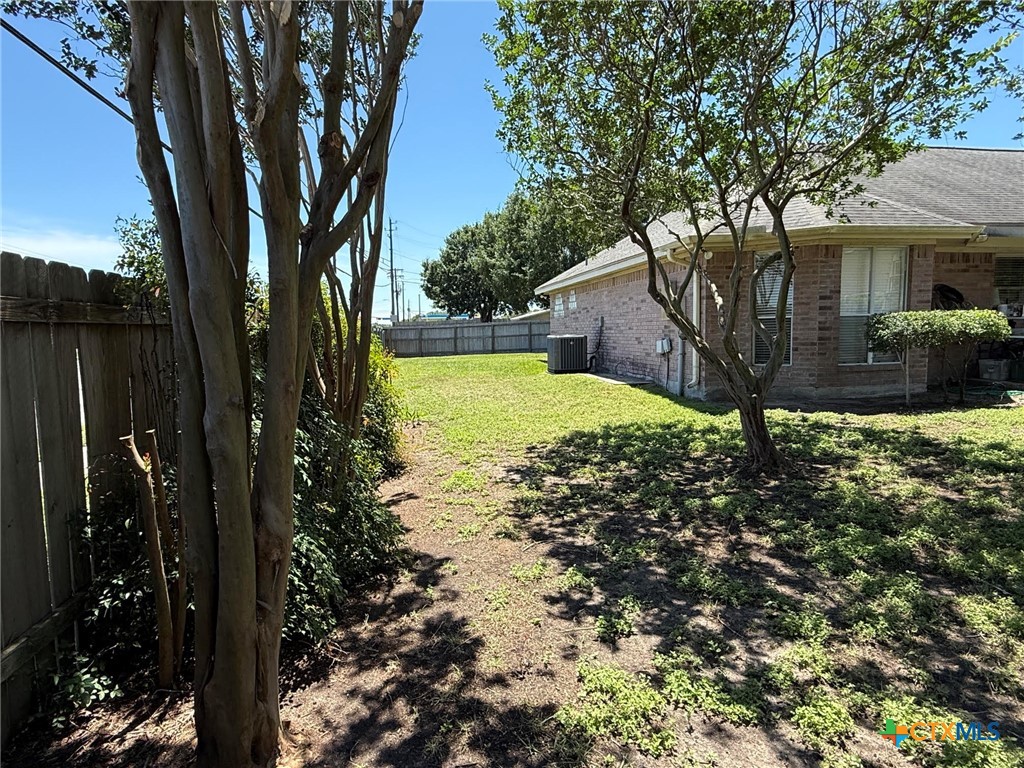
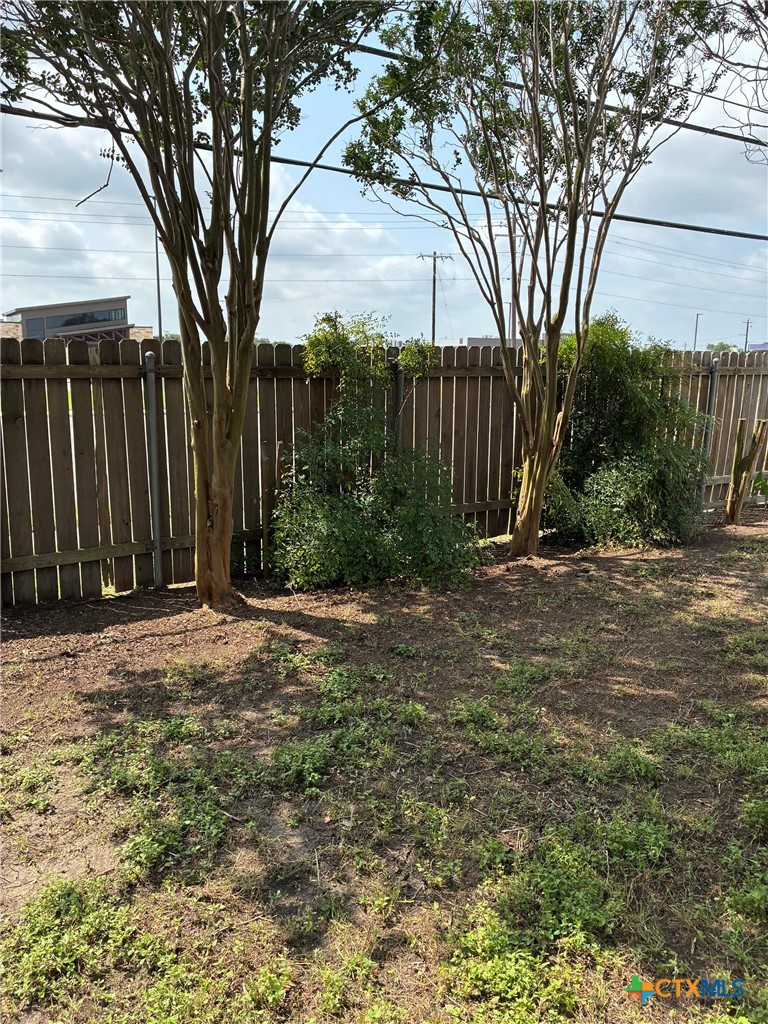
$1,482Preview this home at the estate sale 5/21/26 - 5/23/26. Tucked away on a thoughtfully designed private street of just 24 garden homes, this well-maintained property offers a rare opportunity in one of Victoria’s most sought-after neighborhoods. Situated in a quiet cul-de-sac, this spacious 3-bdrm/2-bath home features 2,118 sq. ft. of comfortable living space and is one of the largest homes on the street, complete with a full-sized lot that provides exceptional privacy on both sides — a rare find in a garden-style community. Homes here rarely become available, with typically only one or two hitting the market each year. Inside, you’ll find an inviting open-concept layout with raised ceilings, recessed lighting, extensive crown molding, and generous living and dining spaces designed for both everyday comfort and entertaining. The kitchen offers tiled countertops, a convenient eating bar, and abundant cabinet storage. One of the home’s standout features is the oversized third bedroom, offering incredible versatility. Whether you need a second living area, home office, craft room or guest retreat, this 3rd bedroom easily adapts to your lifestyle; the current owner accommodated a full-size quilting machine with ease. Step outside to a backyard retreat featuring a spacious covered patio perfect for relaxing or creating your dream outdoor kitchen. The oversized fenced lot provides extra room to spread out along with rare added privacy. An additional gate opening directly onto Salem Road offers convenient backyard access. Recent improvements include the HVAC system replaced in March 2025, stove and dishwasher installed in 2023 and the roof is less than 9 years old. Ideally located just minutes from Victoria’s premier shopping, dining, and conveniences including several grocery stores and more, this exceptional home combines charm, convenience, and flexible living in one truly special package. (More interior photos will be added after the estate sale is complete).
| 4 days ago | Listing first seen on site | |
| 4 days ago | Listing updated with changes from the MLS® |

Listing information is provided by Participants of the Central Texas MLS. IDX information is provided exclusively for personal, non-commercial use, and may not be used for any purpose other than to identify prospective properties consumers may be interested in purchasing. Information is deemed reliable but not guaranteed. Copyright 2026, Central Texas MLS.
Last checked: 2026-05-25 12:06 PM UTC
Did you know? You can invite friends and family to your search. They can join your search, rate and discuss listings with you.