Save
Ask
Tour
Hide
Share
$275,000
2 Days On Site

1932 Merlin Drive
Harker Heights, TX 76548

For Sale|Single Family Residence|Active
4
Beds
2
Total Baths
2
Full Baths
2,051
SqFt
$134
/SqFt
2006
Built
County:
Bell
1932 Merlin Drive1932 Merlin Drive1932 Merlin Drive1932 Merlin Drive
Save
Ask
Tour
Hide
Share

Mortgage Calculator

Monthly Payment (Est.)

$1,255
Calculator powered by Showcase IDX, a Constellation1 Company. Copyright ©2026 Information is deemed reliable but not guaranteed.

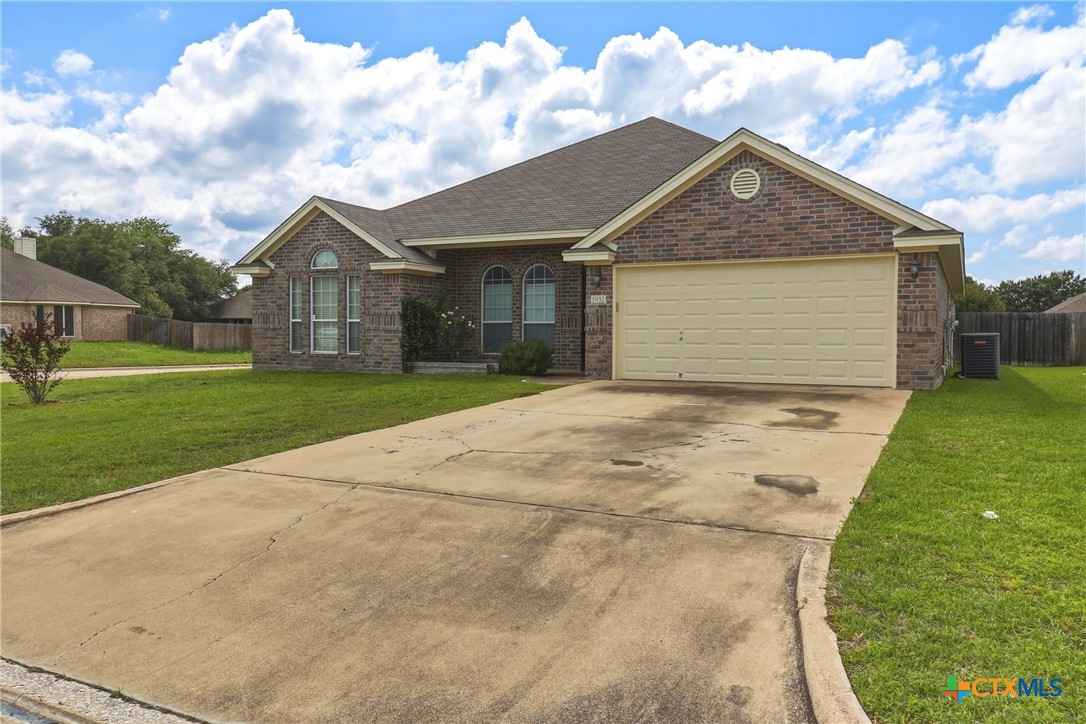
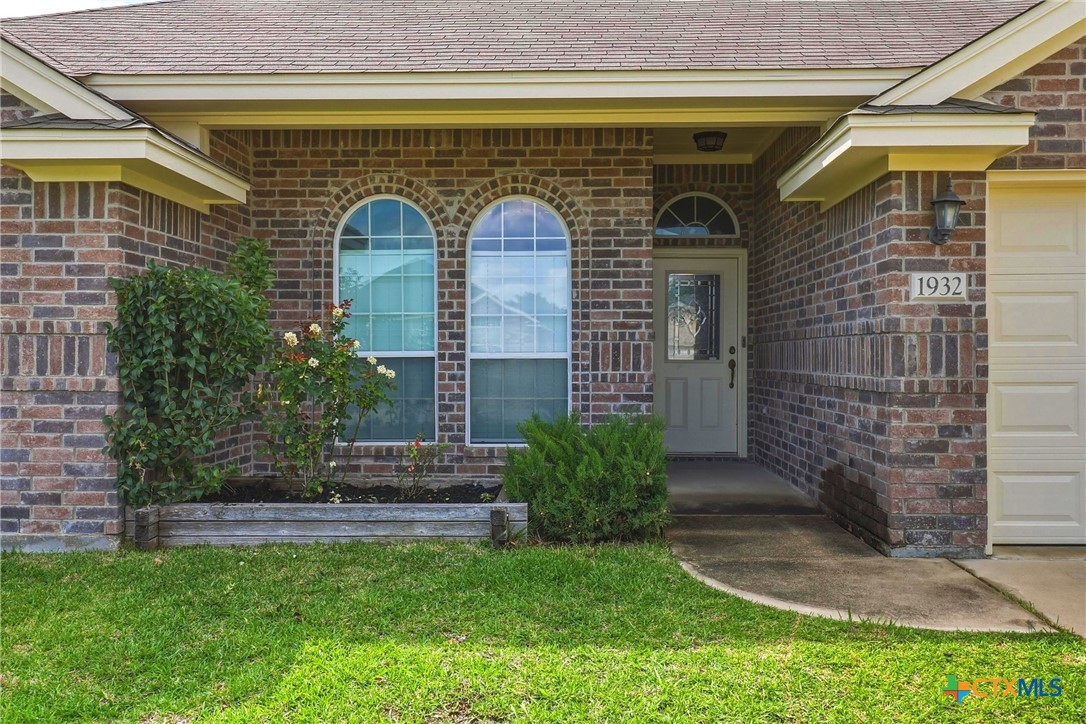
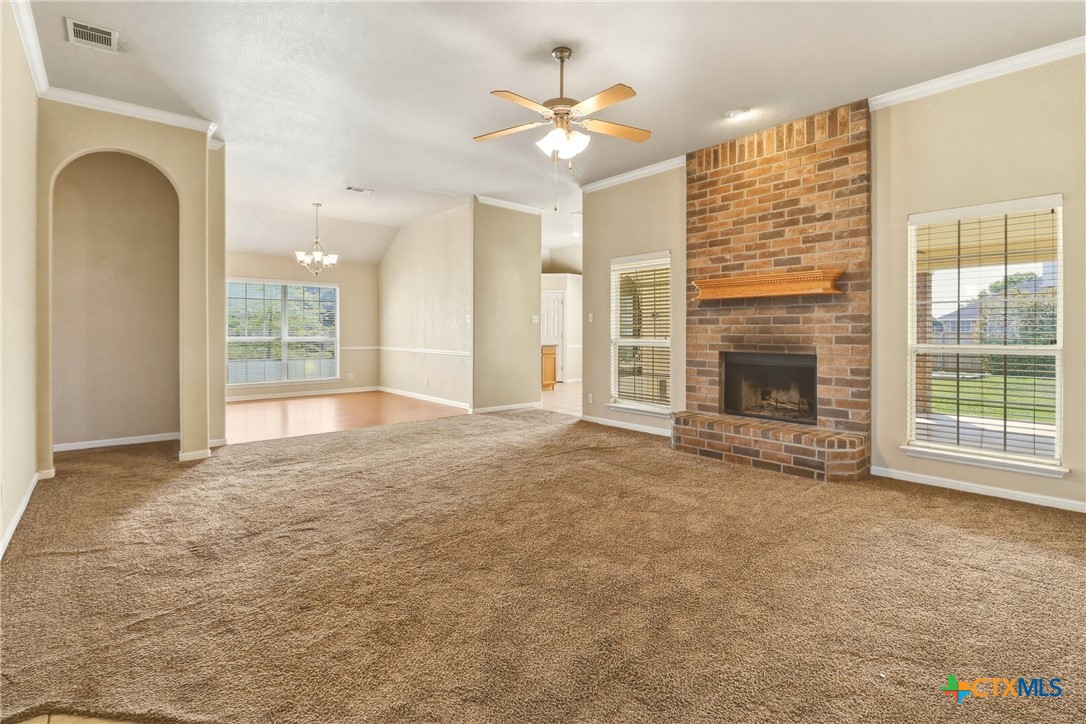
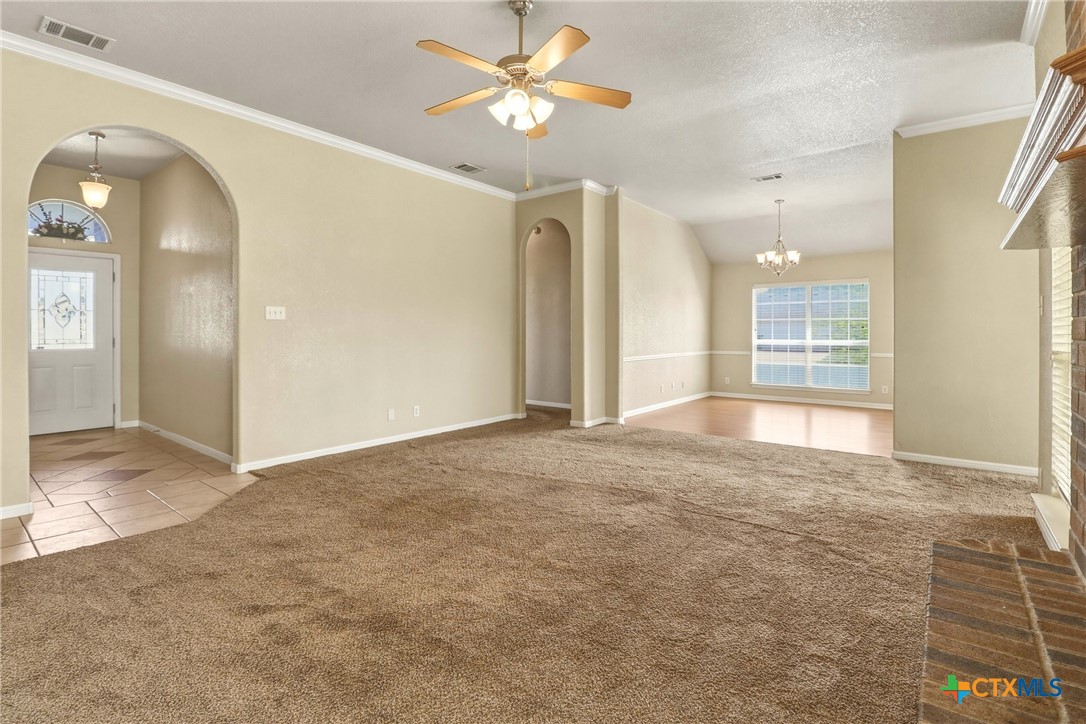
Welcome to this beautifully maintained 4-bedroom, 2-bath home in the highly desirable Knights Ridge community—just a short walk to Harker Heights High School! Step inside to a welcoming foyer that opens into a spacious living room anchored by a classic brick fireplace with mantle. The formal dining area features hardwood flooring and flows into the kitchen, ideal for everyday living and entertaining. The kitchen offers stainless steel appliances, including the refrigerator, along with a center island workspace, breakfast area, corner pantry and direct access to the back covered patio. This split floorplan provides privacy, with a spacious primary suite featuring an ensuite bath with dual vanities, soaking tub, separate shower, and 2 walk-in closets. Three additional bedrooms and a full bath are located on the opposite side of the home, offering flexibility for guests, family, or a home office. Additional highlights include an attached 2-car garage, covered back patio, storage/lawn shed, and RV parking pad with gated side access. Situated on a spacious corner lot, this home offers added space and functionality. Move-in ready and easy to show!

Save
Ask
Tour
Hide
Share
Listing Snapshot
Price 
$275,000
Days On Site 
2 Days
Bedrooms 
4
Inside Area (SqFt) 
2,051 sqft
Total Baths 
2
Full Baths 
2
Partial Baths 
N/A
Lot Size 
0.26 Acres
Year Built 
2006
MLS® Number 
612473
Status 
Active
Property Tax 
N/A
HOA/Condo/Coop Fees 
N/A
Sq Ft Source 
Appraiser
Friends & Family
Recent Activity
3 days agoListing first seen on site
3 days agoListing updated with changes from the MLS®
General Features
Acres 
0.26
Attached Garage 
Yes
Foundation 
None
Garage 
Yes
Garage Spaces 
2
Levels 
One
Parking 
AttachedGarage Faces FrontGarage
Property Sub Type 
Single Family Residence
Sewer 
Public Sewer
Style 
ContemporaryModern
Utilities 
Electricity Available
Water Source 
Public
Interior Features
Appliances 
DishwasherElectric RangeElectric Water HeaterMicrowaveRefrigerator
Cooling 
Ceiling Fan(s)Central Air
Fireplace 
Yes
Fireplace Features 
Family RoomMasonry
Flooring 
CarpetHardwoodTile
Heating 
Central
Interior 
Ceiling Fan(s)Crown MoldingDouble VanityGranite CountersWalk-In Closet(s)
Laundry Features 
Inside
Save
Ask
Tour
Hide
Share
Exterior Features
Construction Details 
Brick Veneer
Fencing 
Back YardWood
Lot Features 
Corner LotCity LotLevel
Patio And Porch 
CoveredPatio
Pool Features 
None
Roof 
CompositionShingle
View 
None
Waterfront Features 
None
Waterview 
None
Community Features
Community Features 
None
Financing Terms Available 
CashConventionalFHAUSDA LoanVA Loan
Roads 
Asphalt
School District 
Killeen ISD
Schools
School District
Killeen ISD
Elementary School
Unknown
Middle School
Unknown
High School
Unknown
Listing courtesy of Zina Rodenbeck of Zina & Co. Real Estate


Listing information is provided by Participants of the Central Texas MLS. IDX information is provided exclusively for personal, non-commercial use, and may not be used for any purpose other than to identify prospective properties consumers may be interested in purchasing. Information is deemed reliable but not guaranteed. Copyright 2026, Central Texas MLS.
Last checked: 2026-05-25 12:06 PM UTC

Neighborhood & Commute
Source: Walkscore
Disclosure: Community information and market data powered by Constellation Data Labs. Information is deemed reliable but not guaranteed.
Save
Ask
Tour
Hide
Share